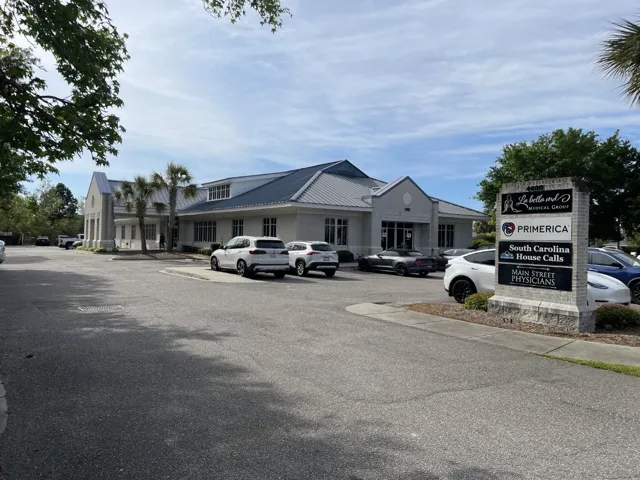
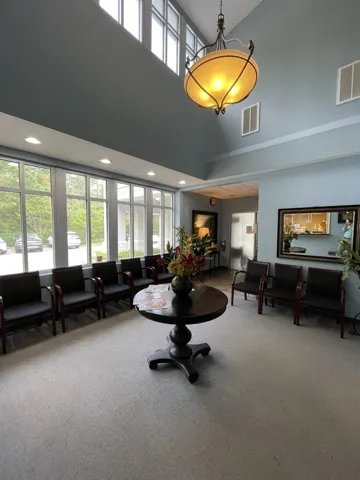
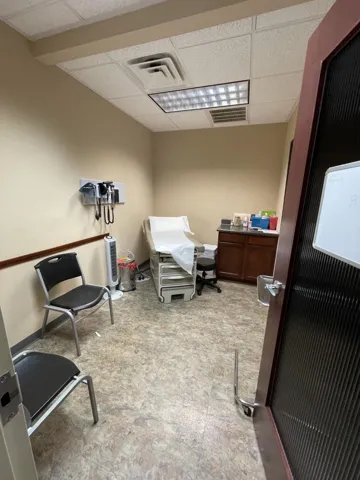
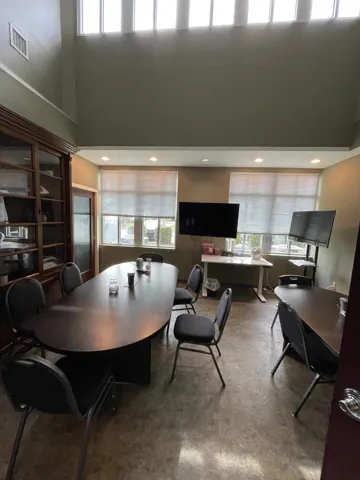
**This listings is for DEMO/TEST purpose only** 9, 105 SF +/- medical office building comprised of 2 suites, located in the heart of the Oleander Dr Office/Professional District. Suite 1 is approx. 4, 380 SF comprised of waiting room, reception office with multiple sliding glass windows; 6 exam rooms (2 with hand sinks), large procedure room, 3 doc ** To get a real data, please visit https://dashboard.realtyfeed.com