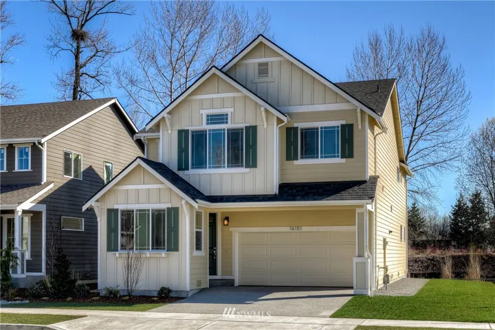
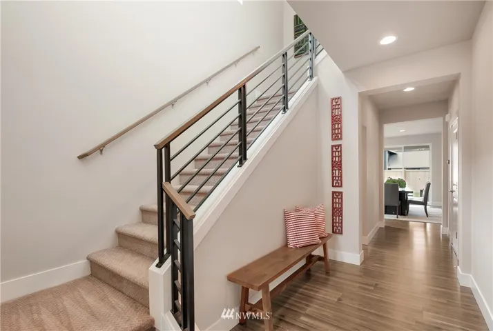
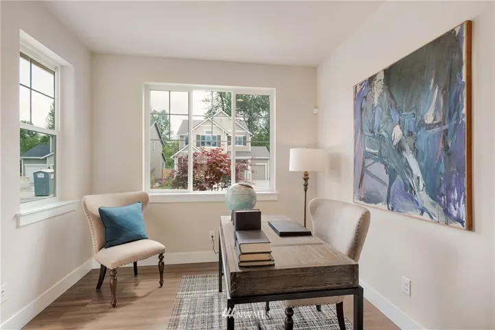
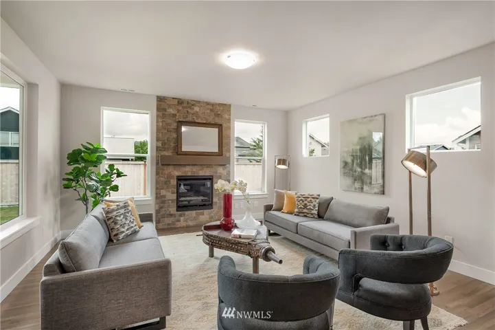
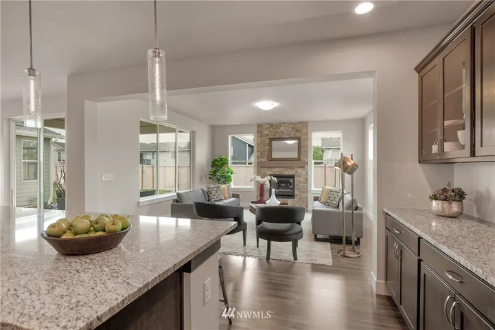
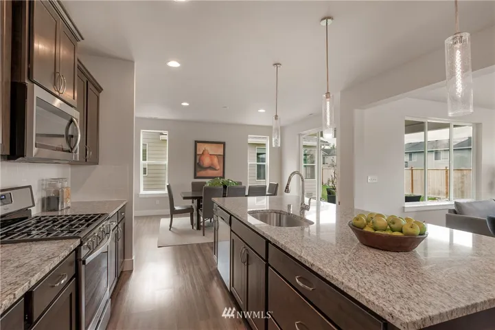
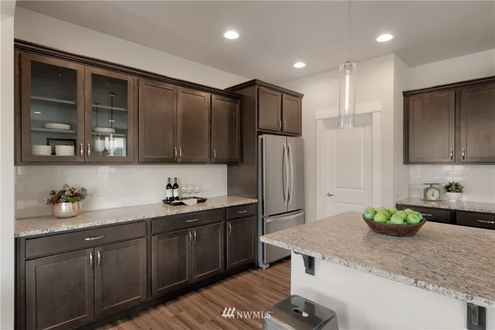
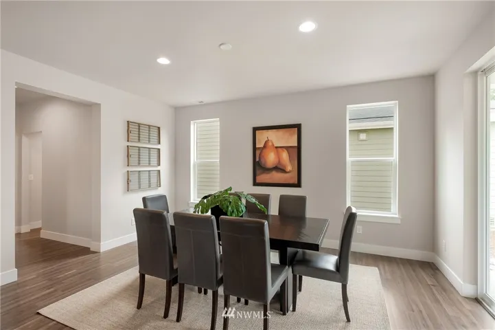
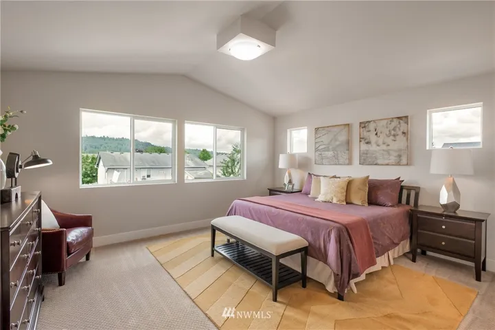
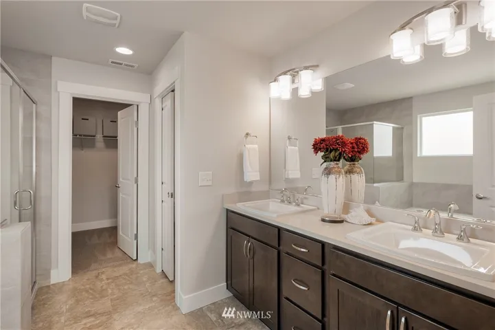
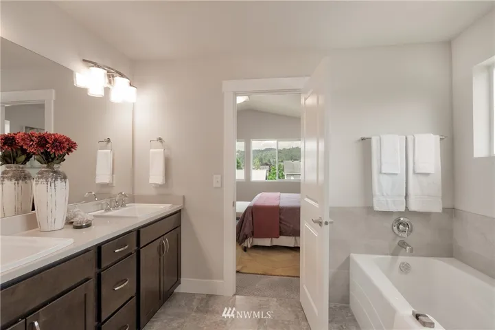
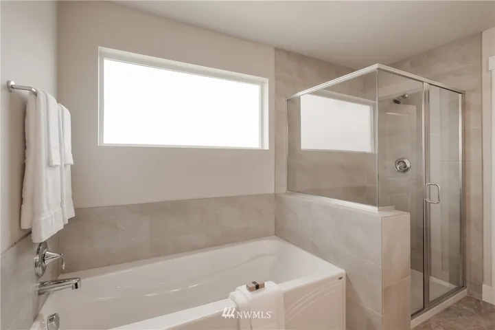
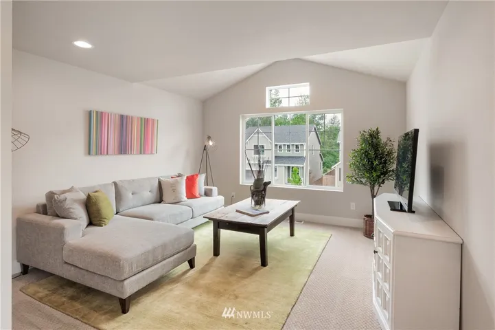
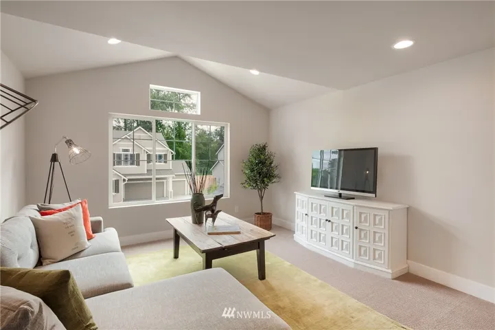
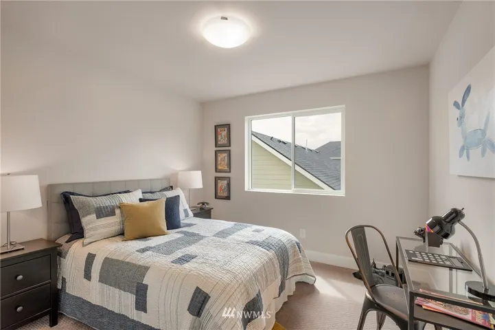
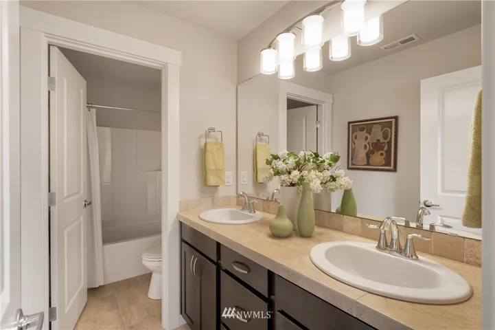
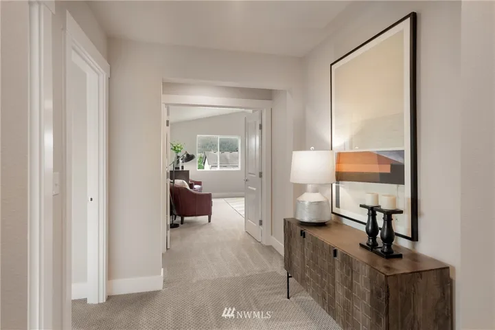
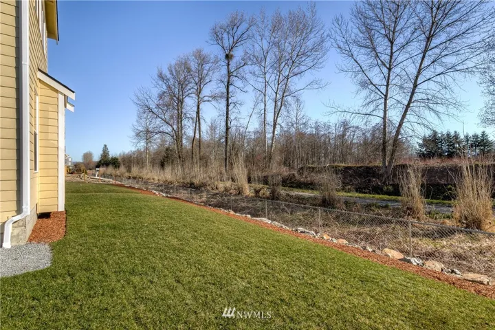
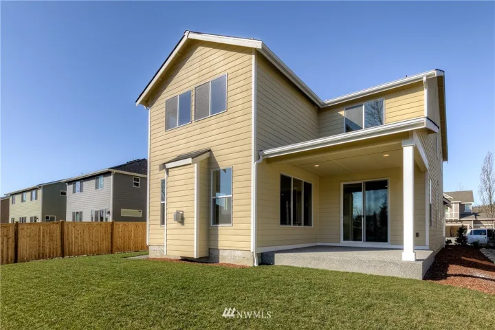
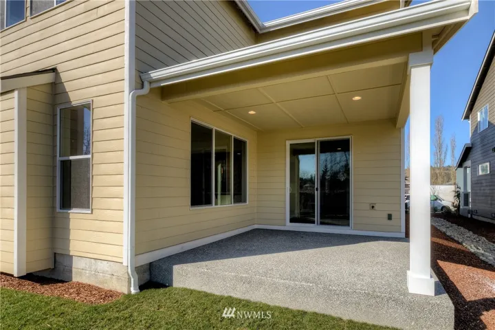
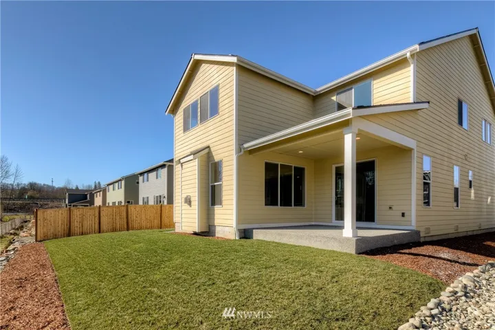

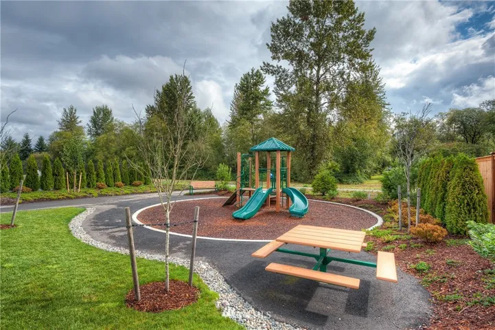
LAST 2 car version of this plan! This 4-bed plan features a main floor den and covered rear patio. Kitchen has slab quartz counters, subway tile backsplash, lower cabinet pull-out drawers, huge eating island, and walk-in pantry. Gas fireplace in great room.Master upstairs with walk in closet, and five-piece bathroom with slab quartz counter. 3 other upper bedrooms, plus HUGE bonus room!MOVE IN PACKAGE INCLUDED- Fence, W/D, blinds, & refrigerator included! Lot 8 is complete!