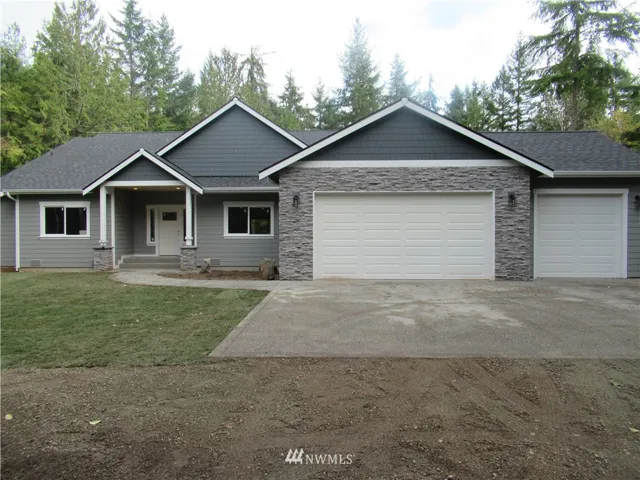
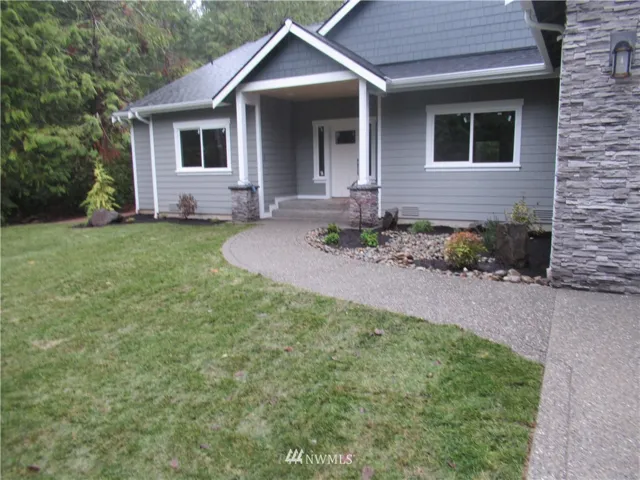

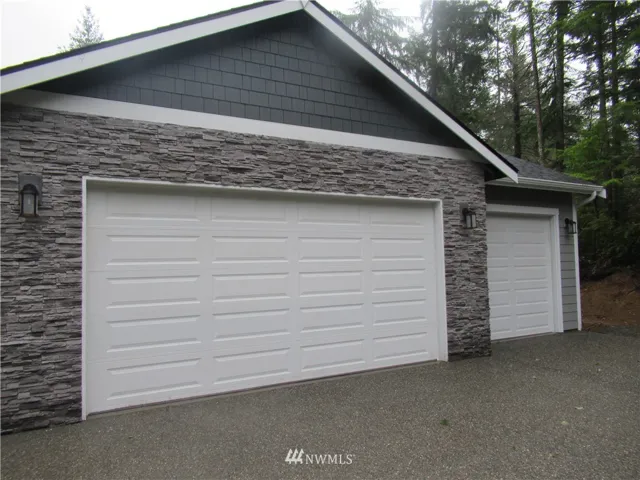
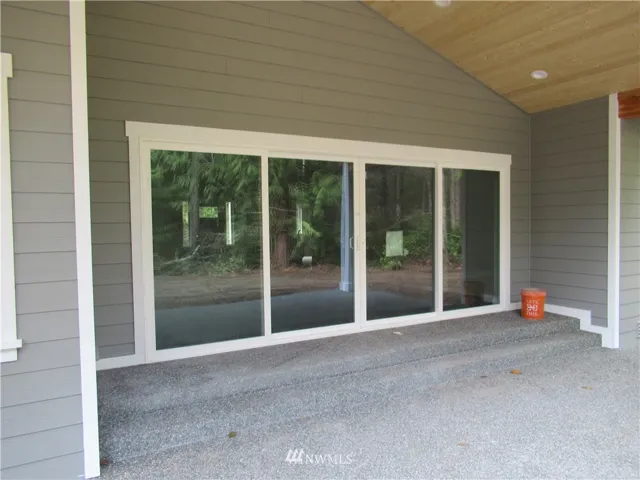


The BEST rambler floor plan you will ever walk through! Brand new huge 2540 sq ft open concept rambler with 3 over sized bedrooms, 2.5 baths, plus a den, and two family rooms! Tons of upgrades in this home including surround sound, under mounted lighting in the kitchen, 16 foot sliding glass door, vaulted ceilings, fully tiled bathrooms with freestanding 6foot bath tub, forced air furnace with heat pump. Front and back yard will be landscaped. Property is 100% usable and very private.