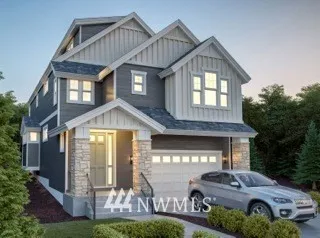
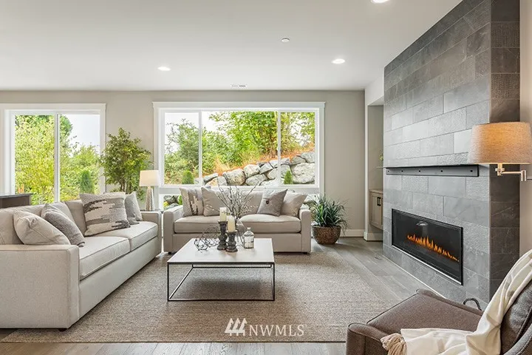
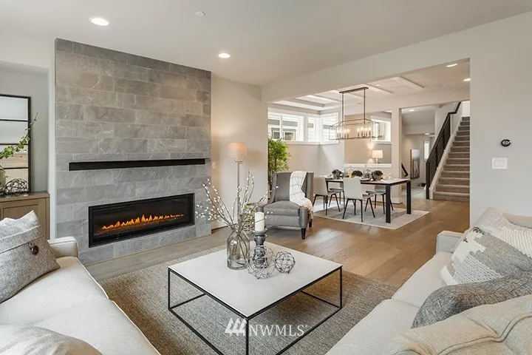
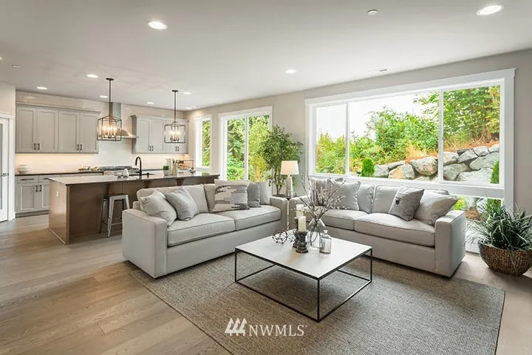
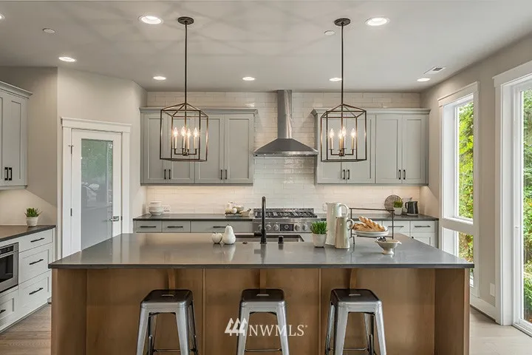
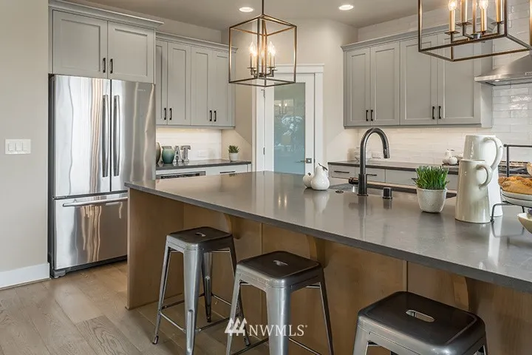
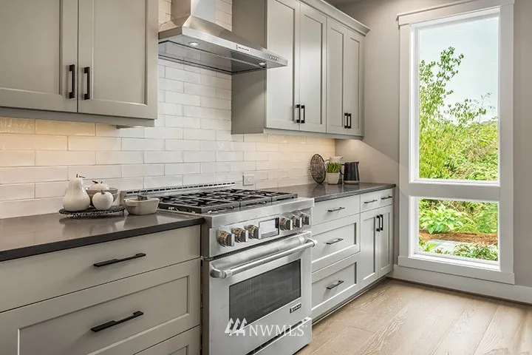
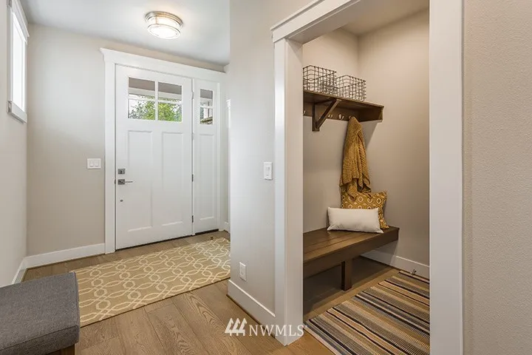
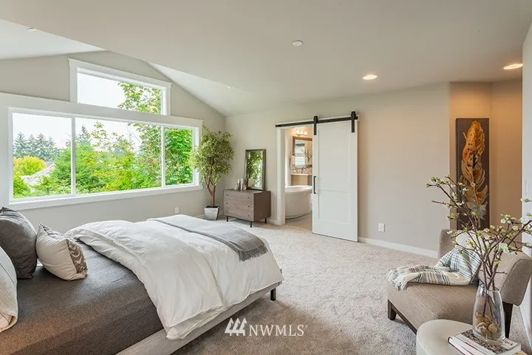
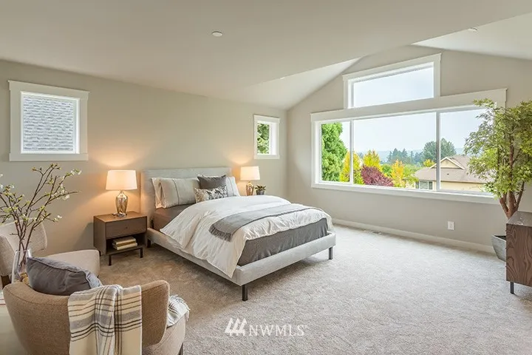
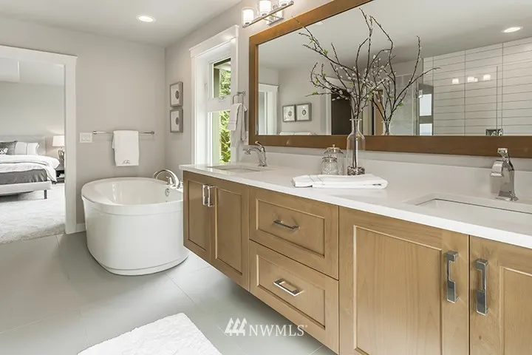
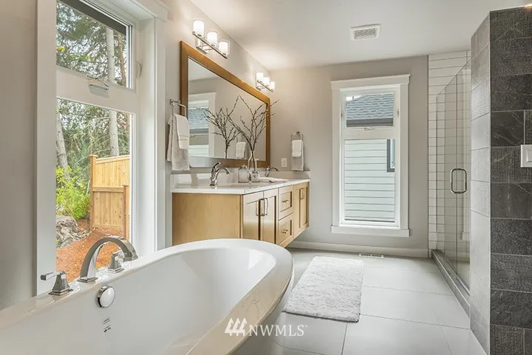
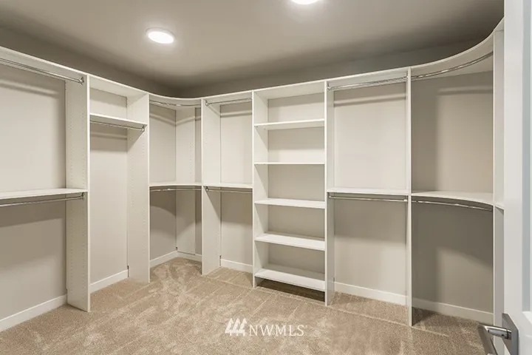
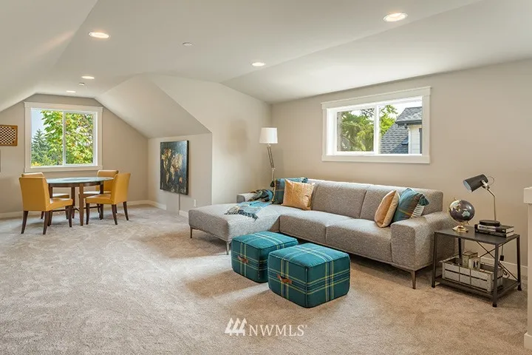
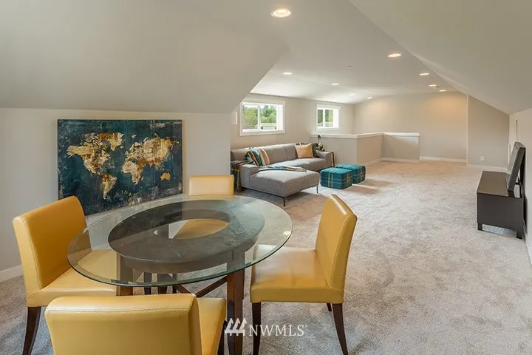

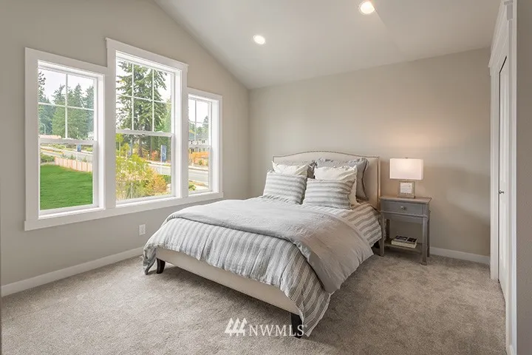
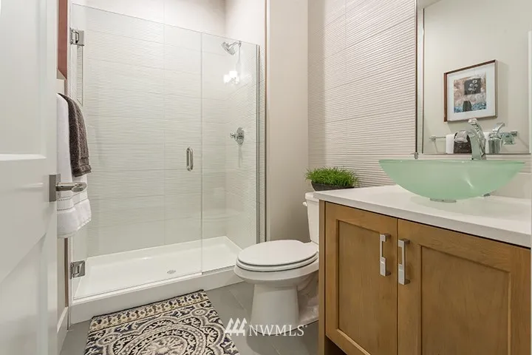
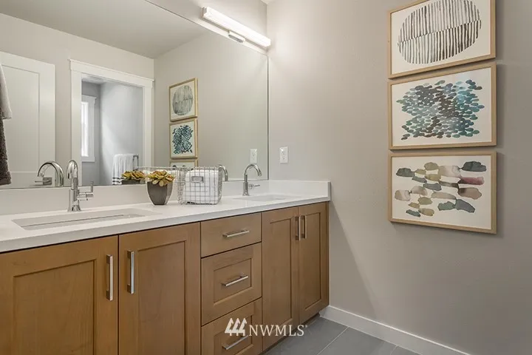

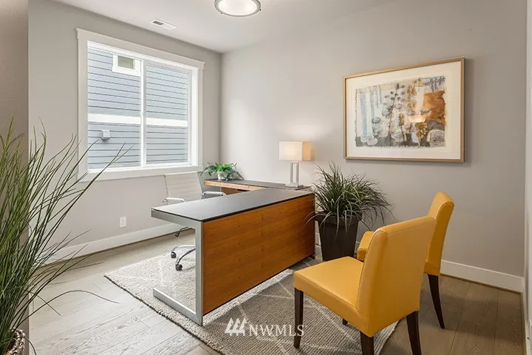
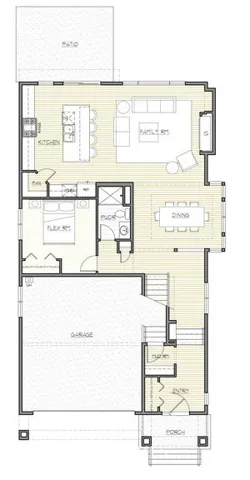
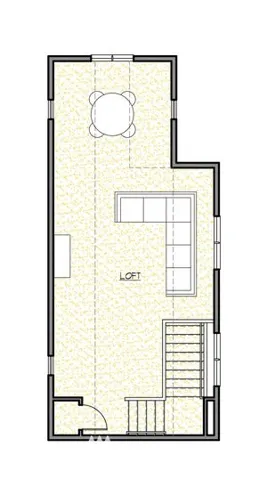
The "CRAWFORD" floor plan features 4/5 Bedrms, 2 full + 2 3/4 baths .Great rm & bright kitchen with Jenn-Air SS appliances, 36" gas range, full tile backsplash & under cabinet lighting. Large center island & spacious Dining rm. Flex/bedrm & 3/4 bath on main. 4 bedrms, one with private 3/4 bath, 3rd sty. Bonus Rm. Large master suite & bath with free standing tub...pre-sale available on lot 28 with private back yard and covered patio..Bright EAST facing home...Photos are similar in design.