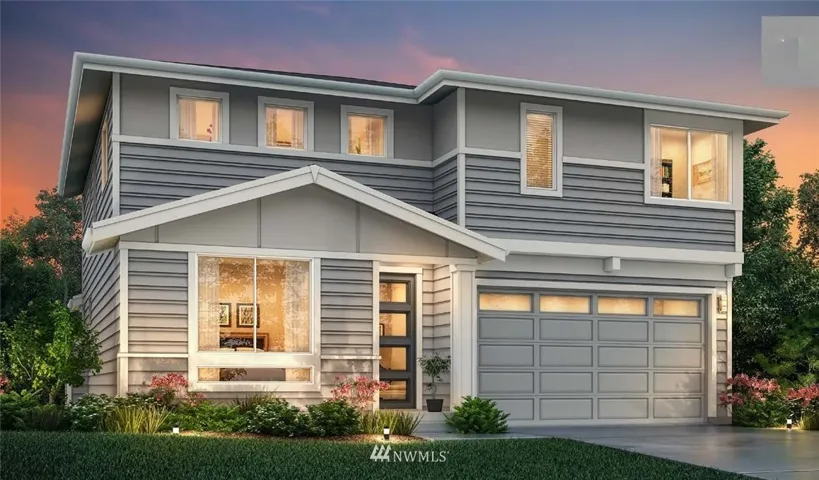
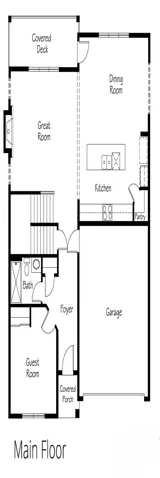
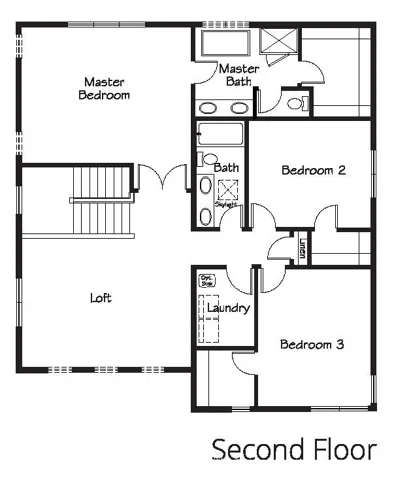
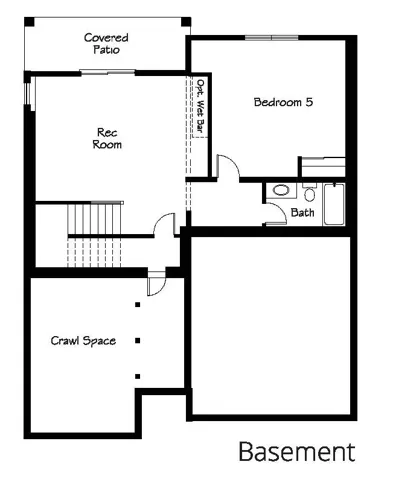
Hybrid presale - choose your own hard surfaces! The gourmet kitchen includes a huge island and and is the center of the expansive main floor. Large windows surround the great room & dining room. The main floor also features a covered deck, bed, and 3/4 bath. The second floor has loft space, utility room, a spacious master suite, and 3 additional beds. The walkout basement is an entertainer's dream. Rec room with wet bar, covered patio, bedroom, and full bath complete the home.