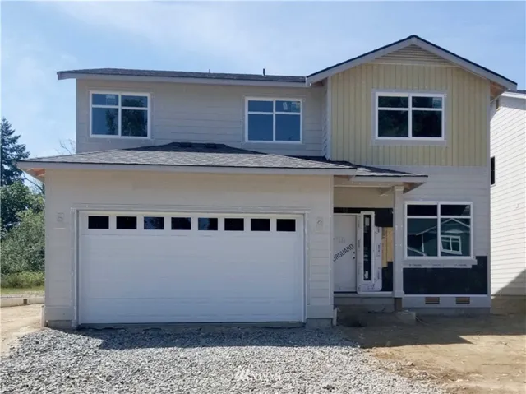
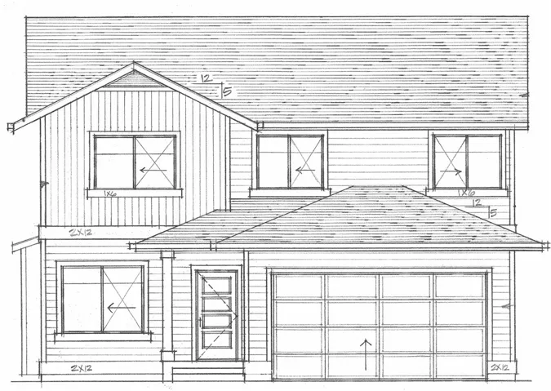
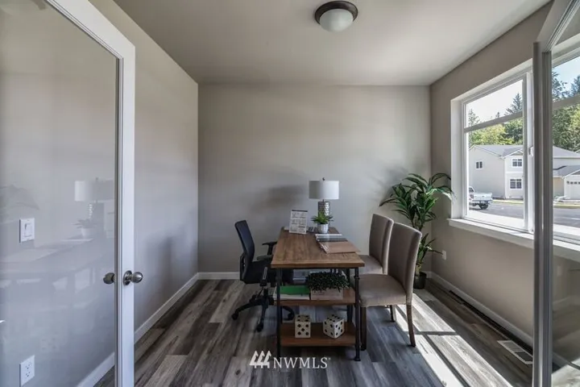
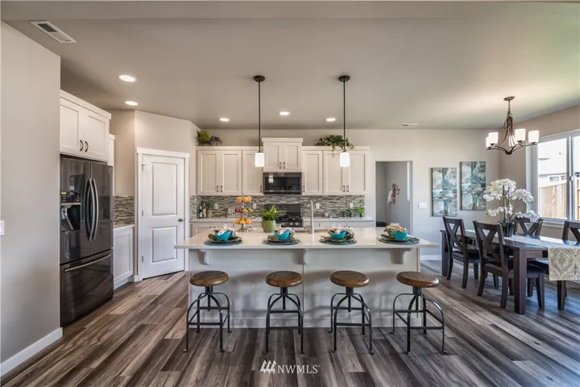

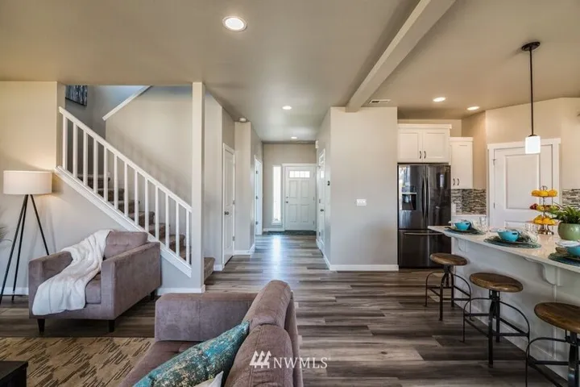
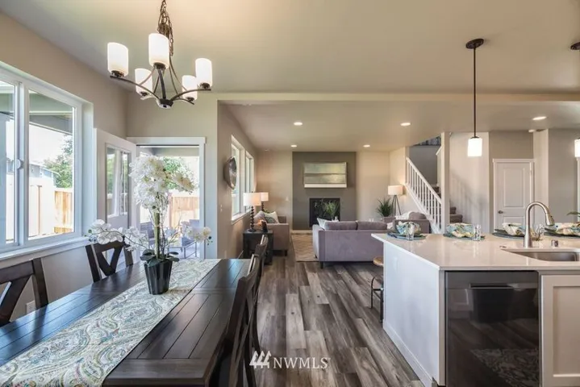
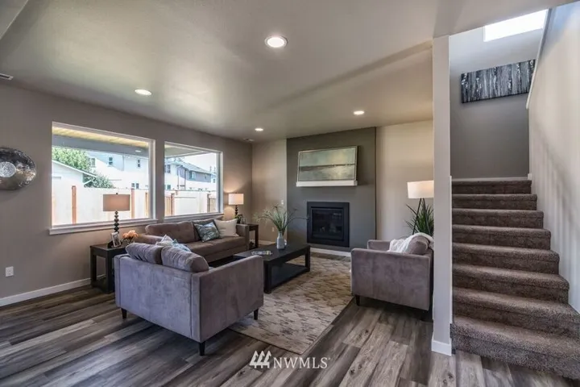
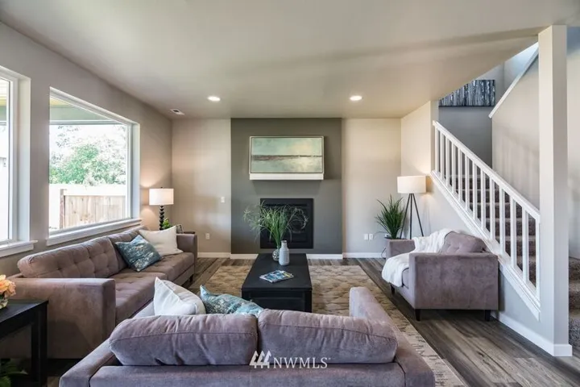
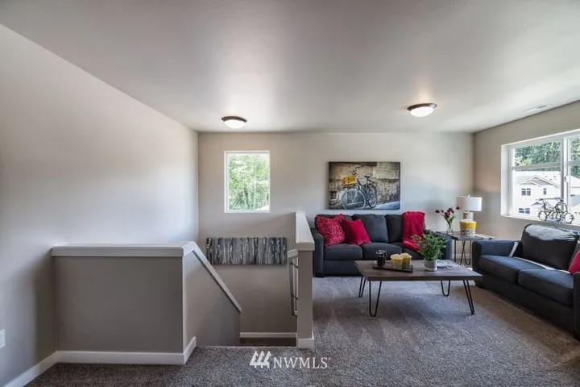
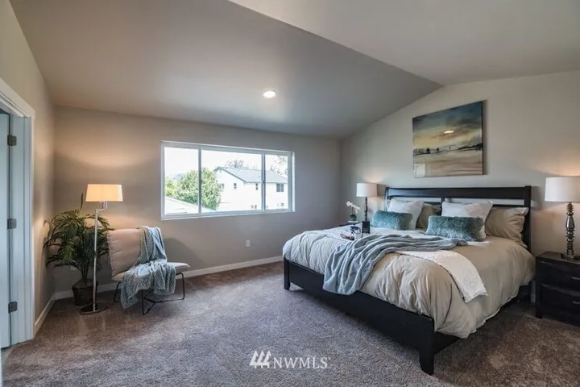
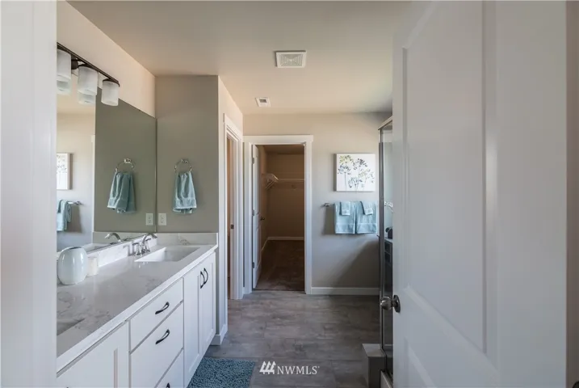
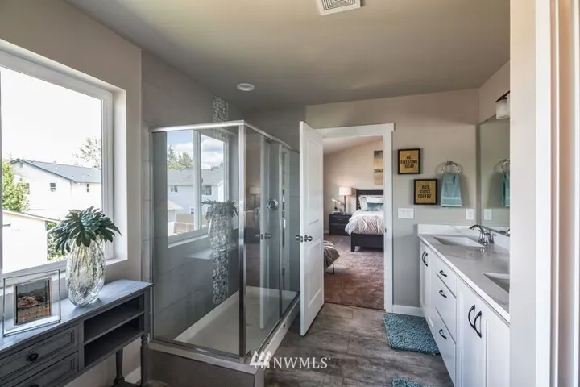
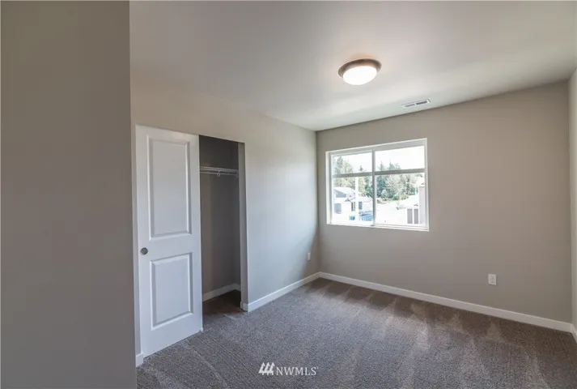
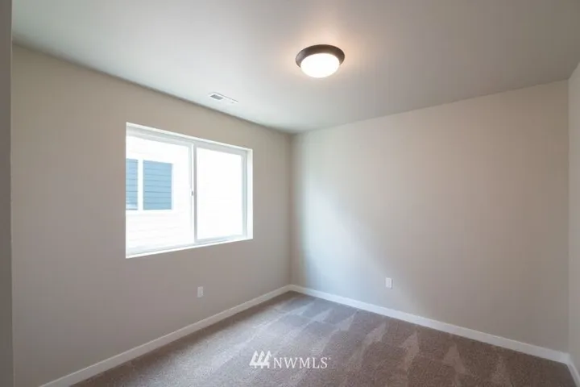
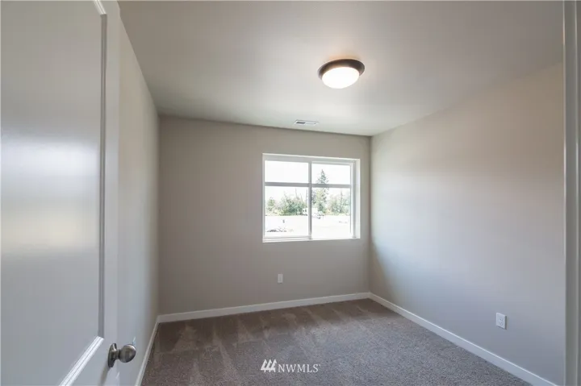

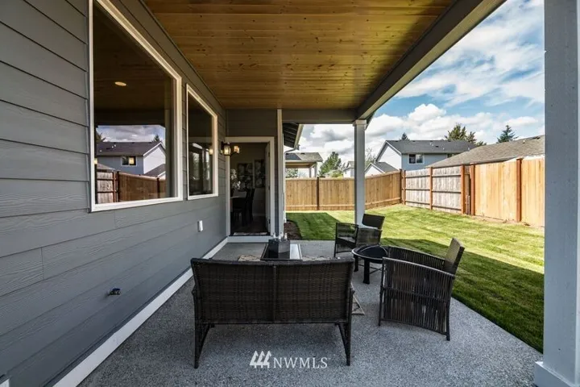
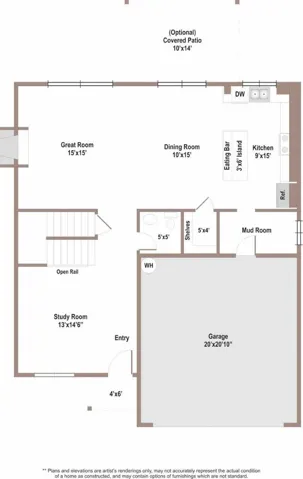
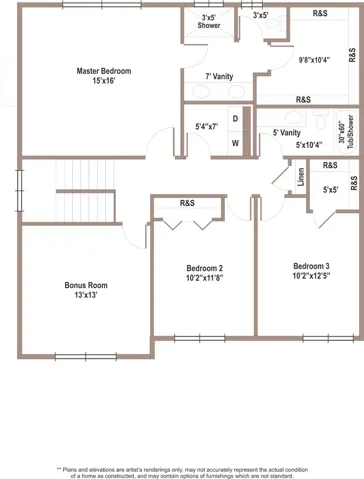
The Machias plan is our 2122 sq ft home with 9' ceilings on the main & a classic open floor plan with a thoughtfully designed & spacious chef’s kitchen with Dining, working center island & adjacent Great Room. Upstairs-Master Suite with a huge Walk in Closet, 2 more bedrooms & bonus room. Standard features like quartz counters, gas fireplace, tankless hot water, Samsung Appliances, & vinyl plank floors. All homes qualify for “0” down financing through USDA.