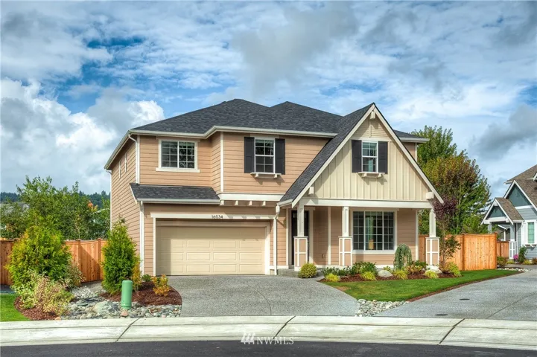

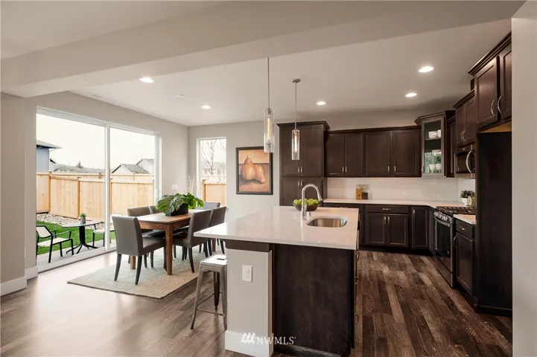
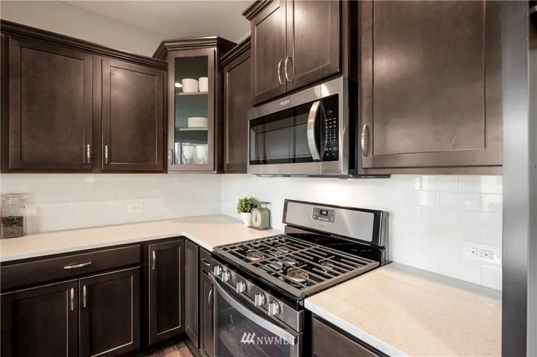
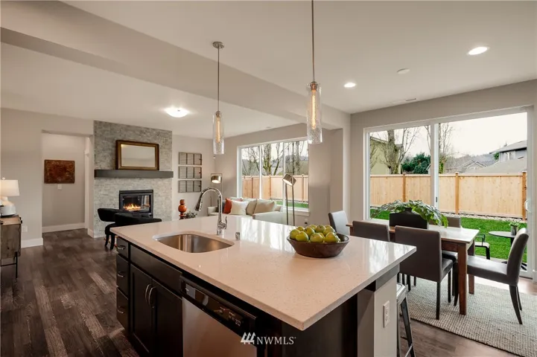
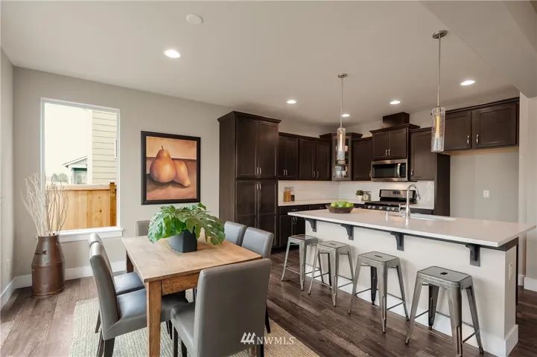
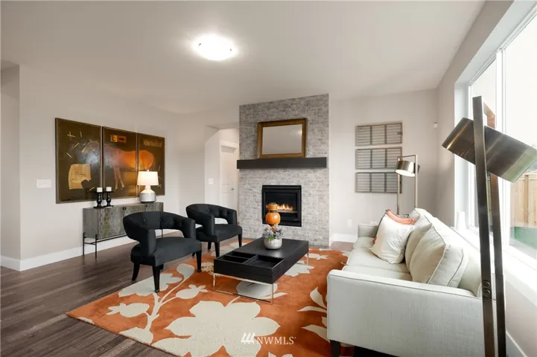
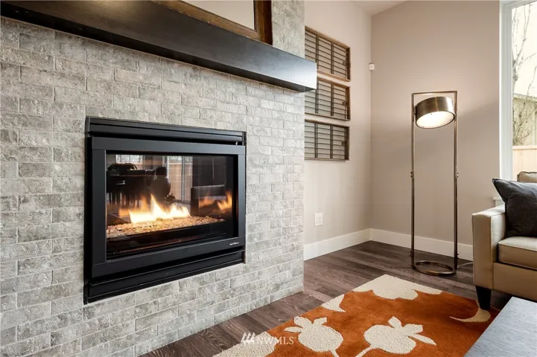
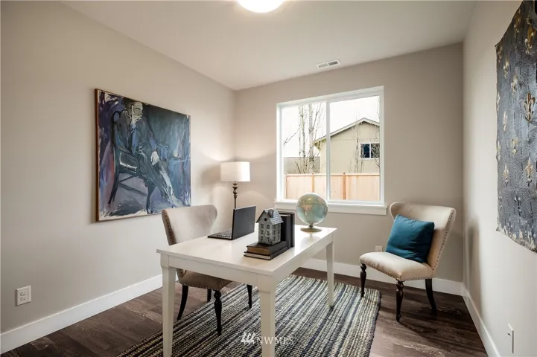
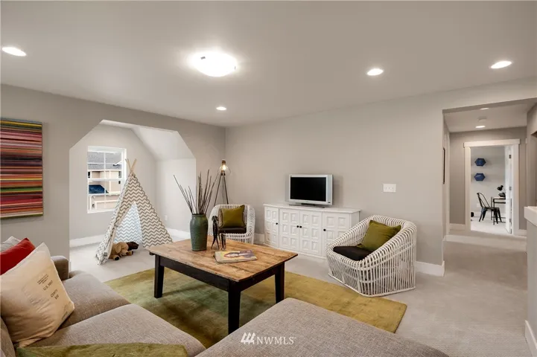
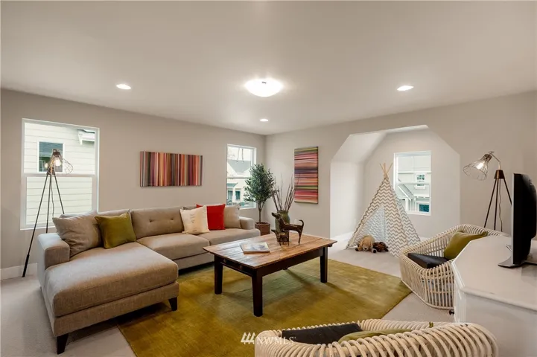
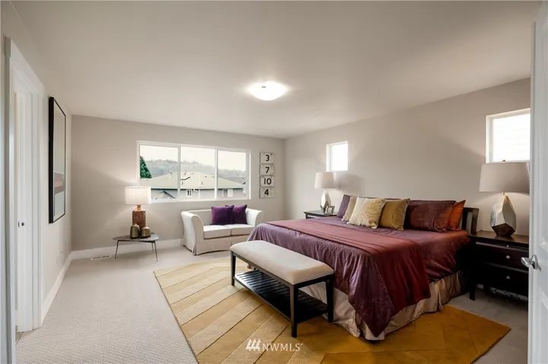
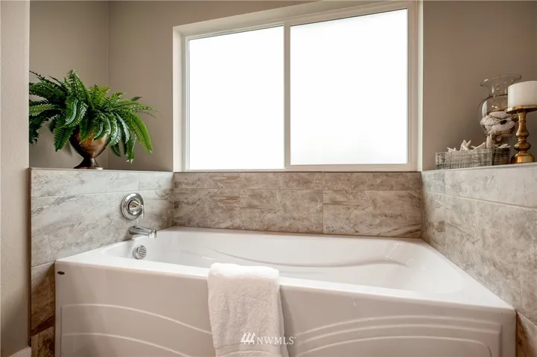
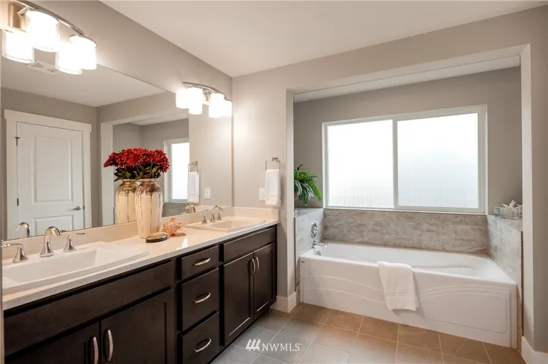
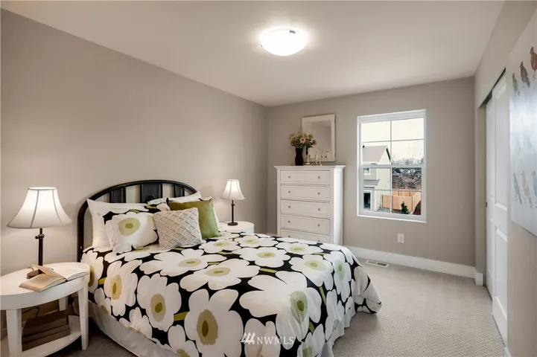
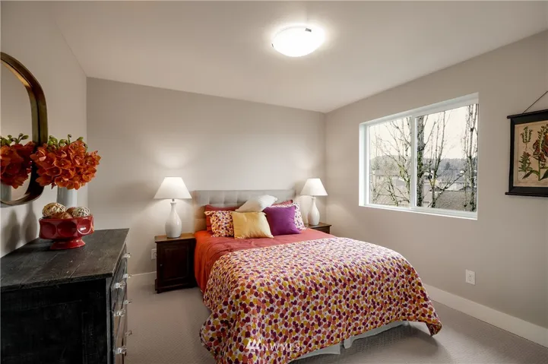
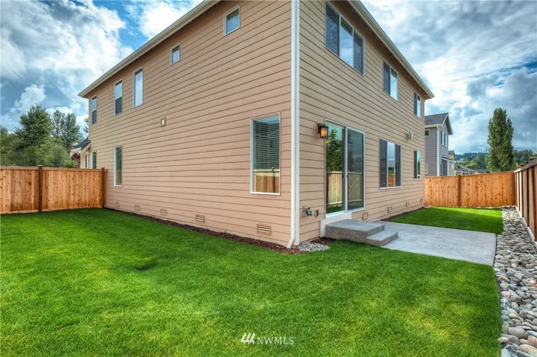
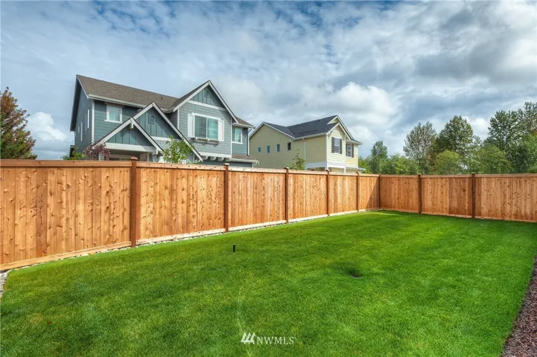

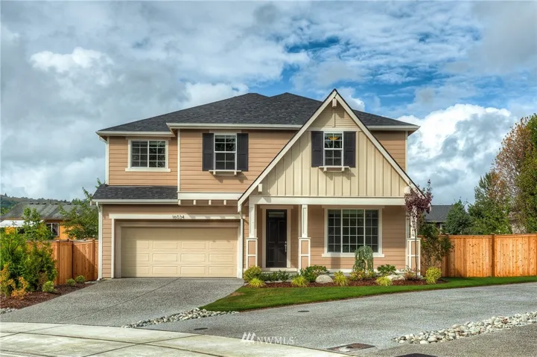
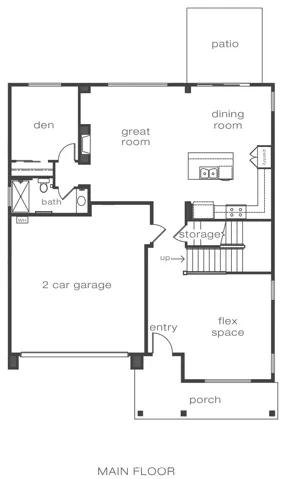
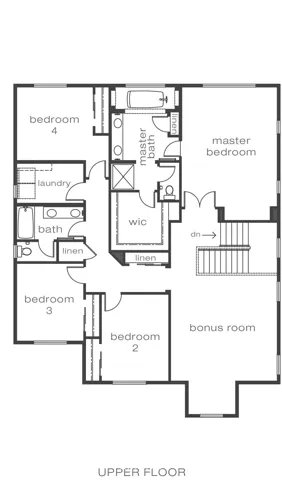
LAST OF THIS PLAN! Main floor den with closet EASILY becomes a 5th bed! Enjoy great room living in this plan with flex room off entry. Main floor 3/4 bath.Kitchen has ANTIQUE WHITE CABINETS, slab granite counters, subway tile backsplash, eating island and lower cabinets with pull-out drawers. Master upstairs with 5-piece bathroom, slab granite counter, and huge walk-in closet.Upstairs bonus room, 3 other bedrooms, laundry and guest bath!BONUS-Fence, W/D, blinds, & fridge included! Move in Ready!