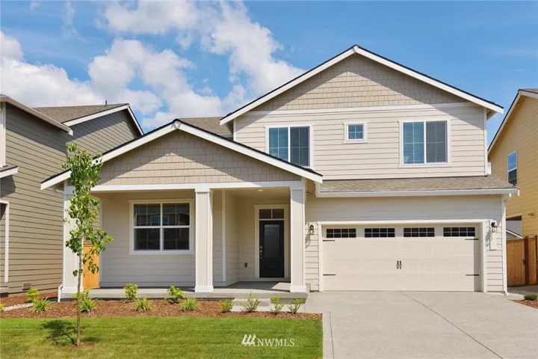
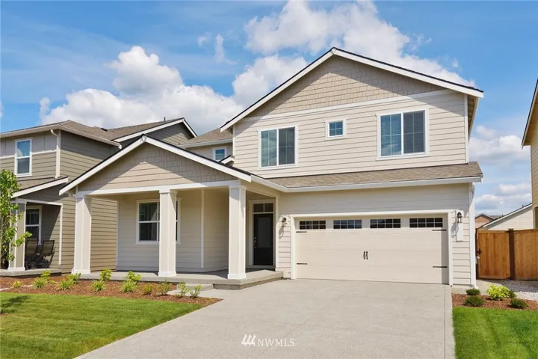
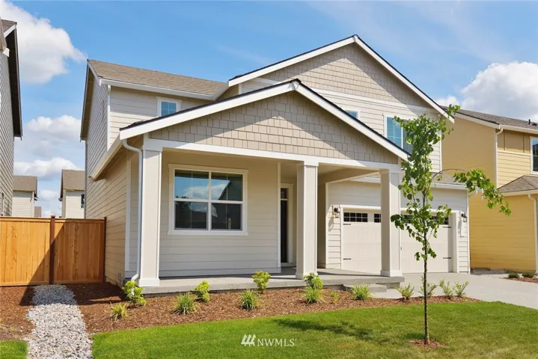
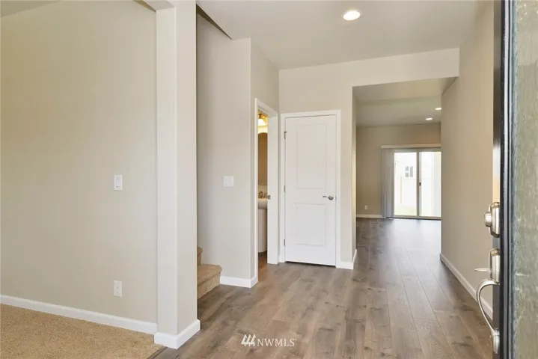
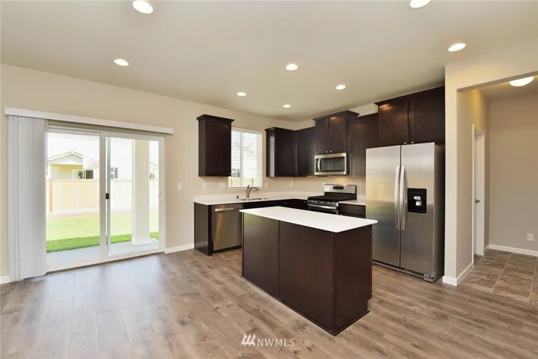
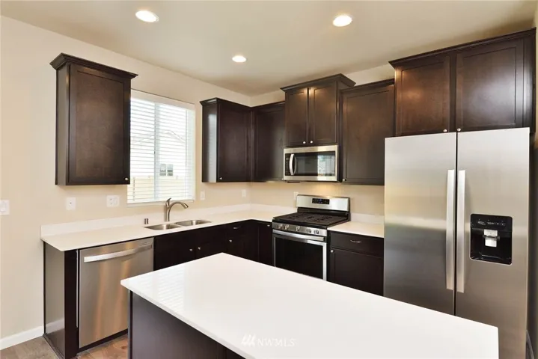
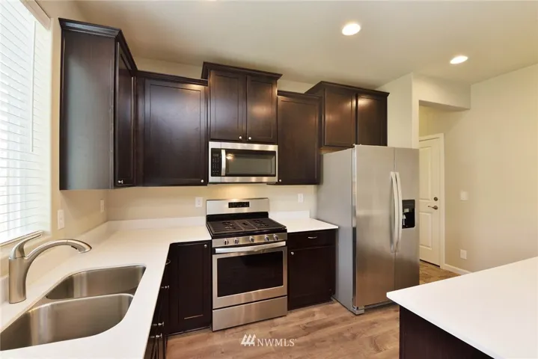
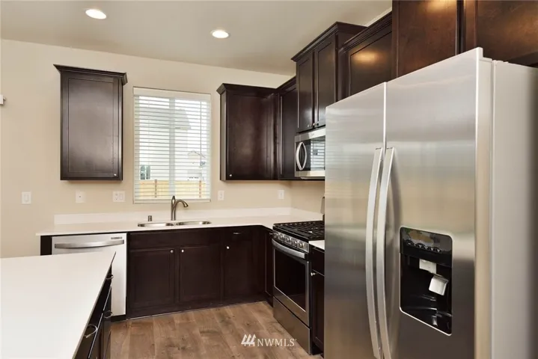
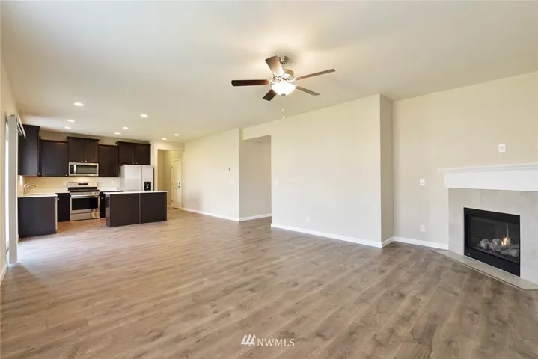
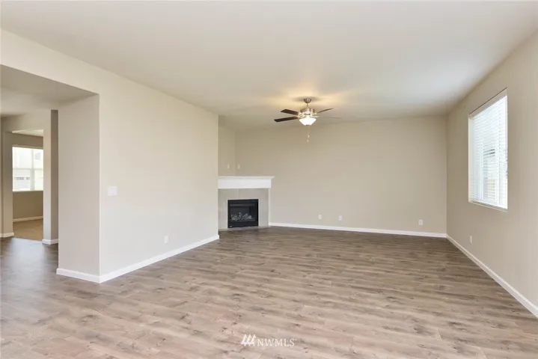
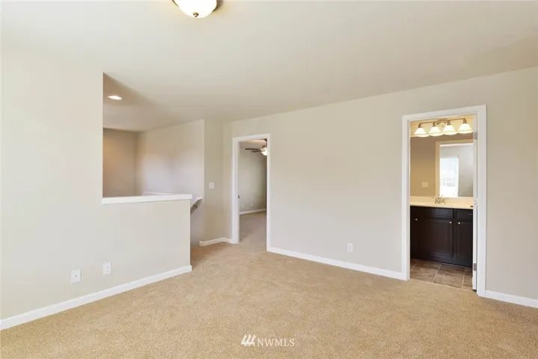
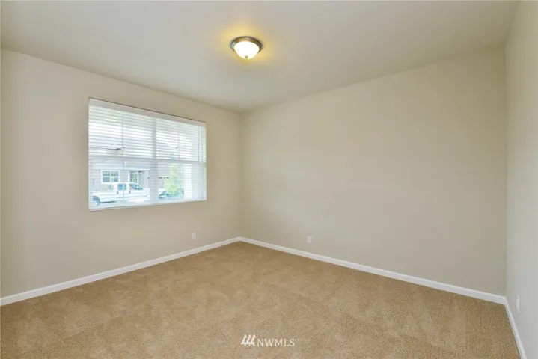
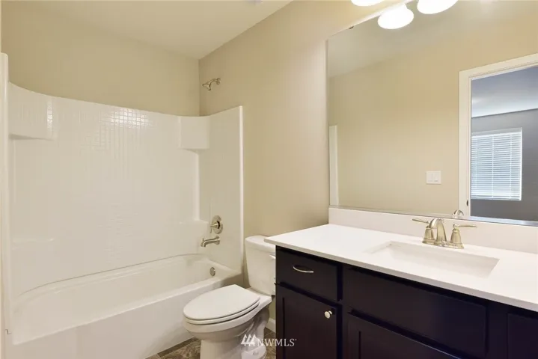
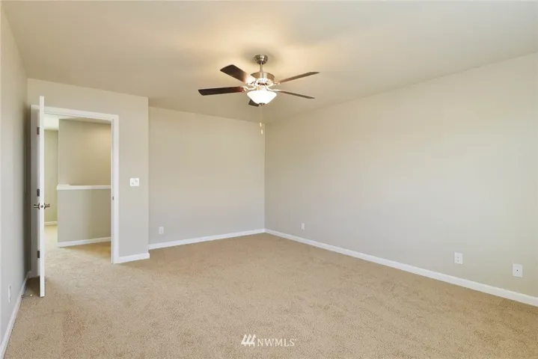
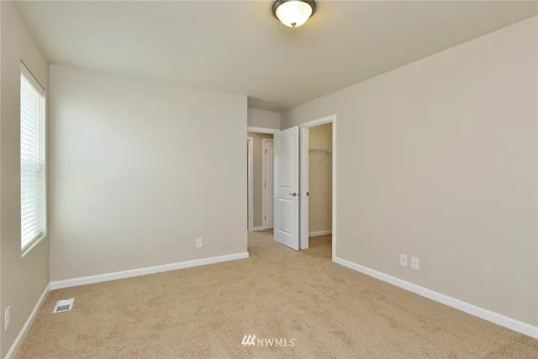
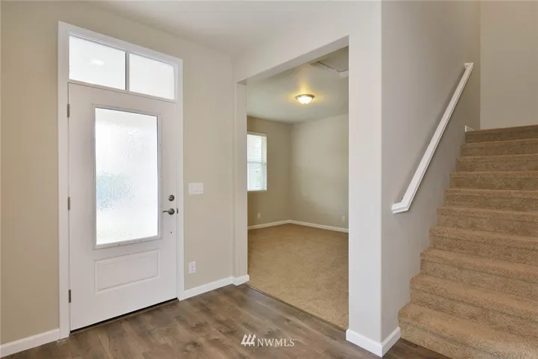
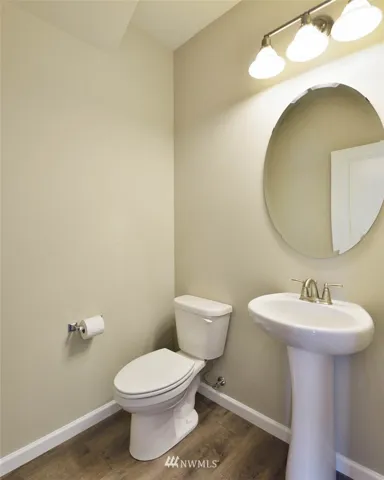
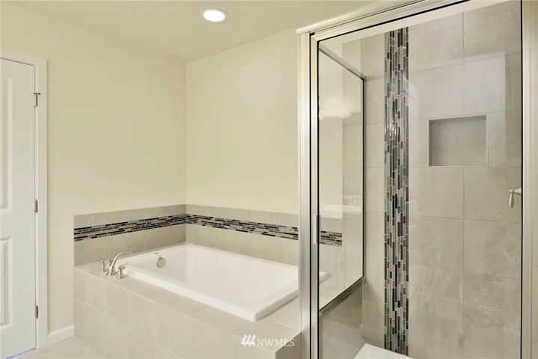

Henry plan by LGI Homes is the quintessential home. This beautiful, two-story home features an open floor plan with 3 spacious bedrooms and 2.5 baths. The kitchen includes a full suite of stainless steel kitchen appliances, 42-inch wood cabinets, and an impressive breakfast island overlooking the dining room and adjoining living room with corner fireplace. Upstairs, two secondary bedrooms each include a walk-in closet, and a game room provides additional space for entertaining.