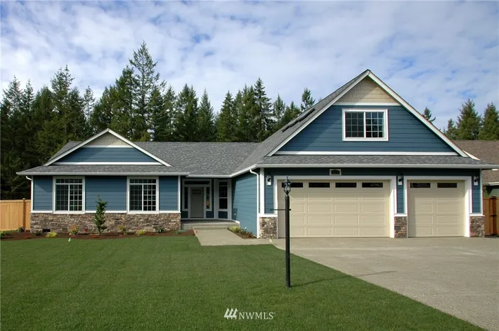
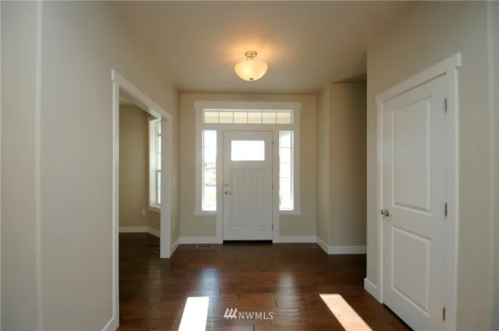
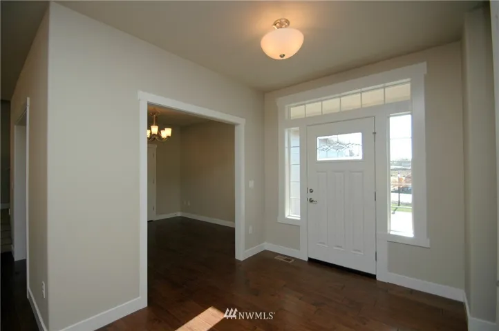
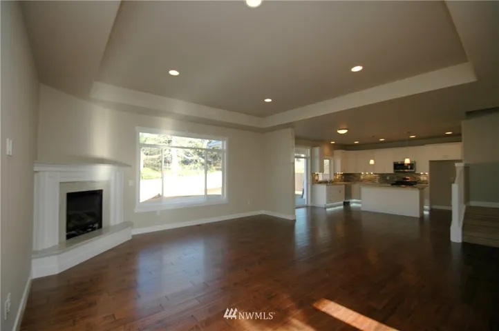
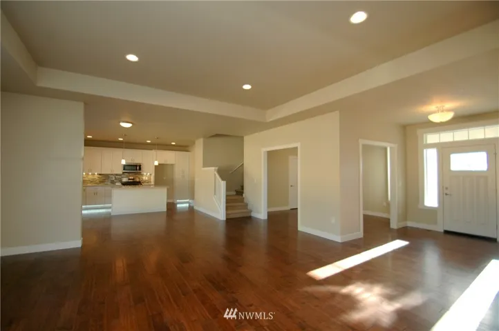
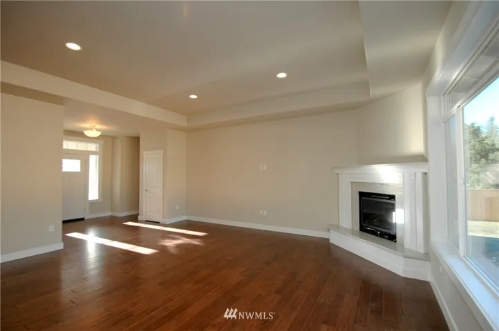
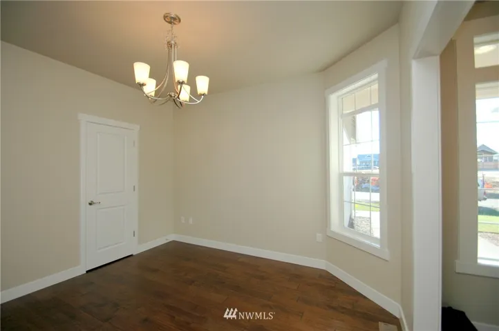
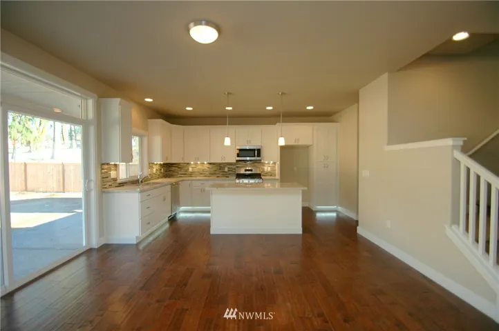
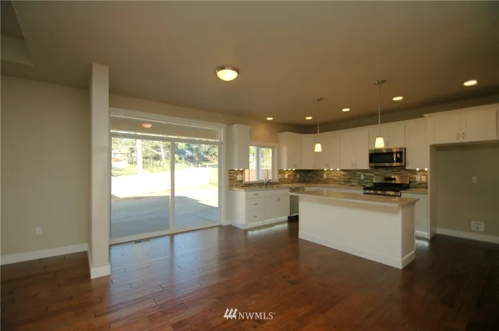
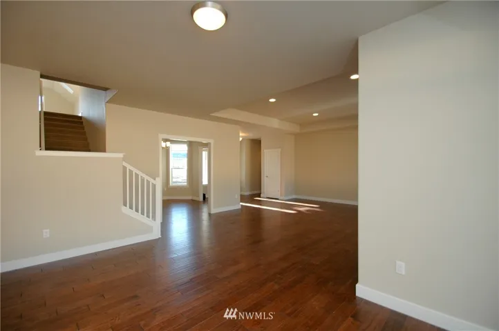

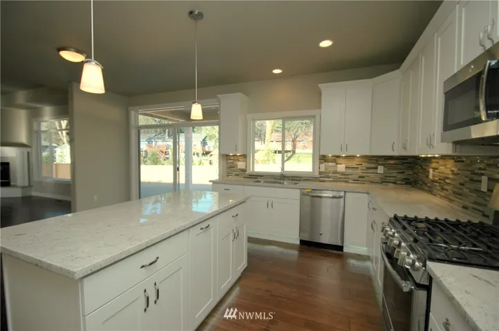
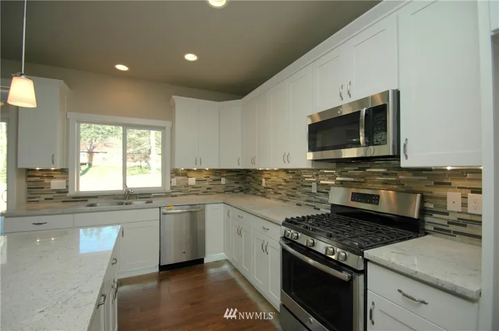
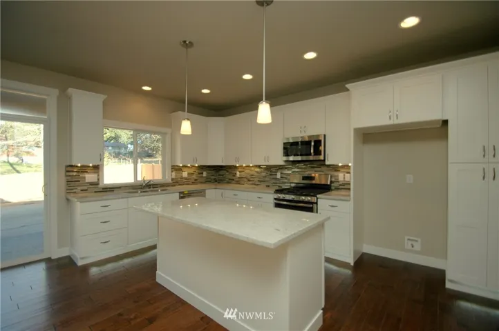
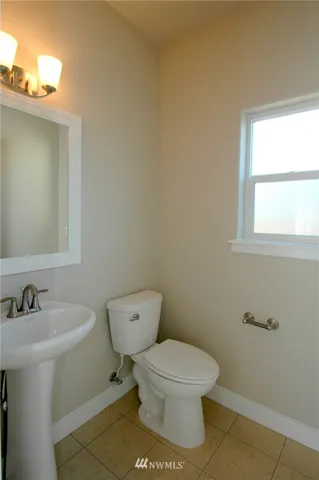
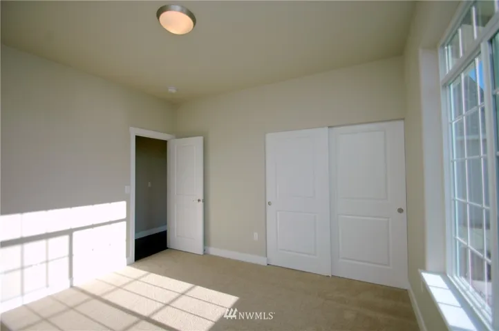
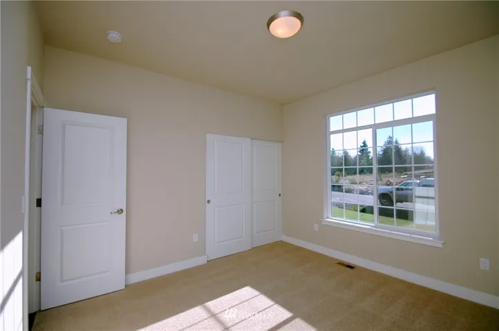
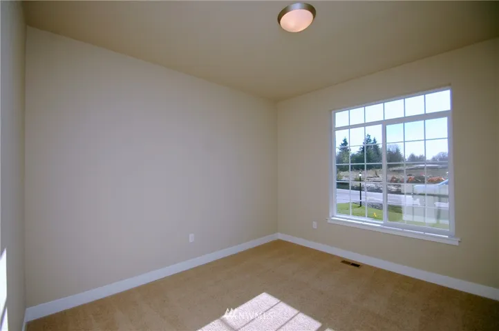
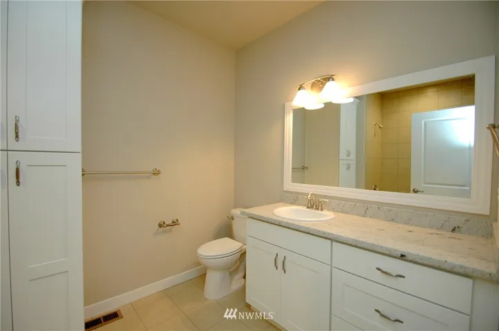
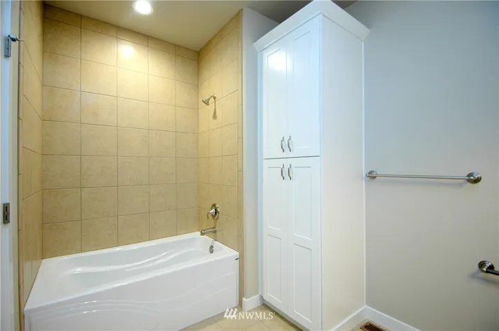

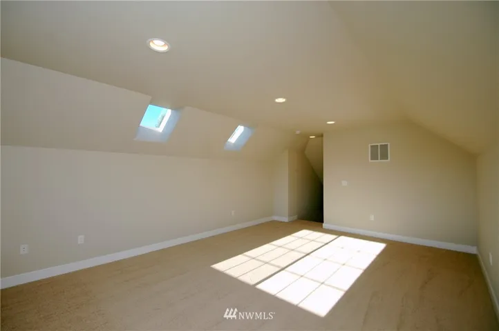
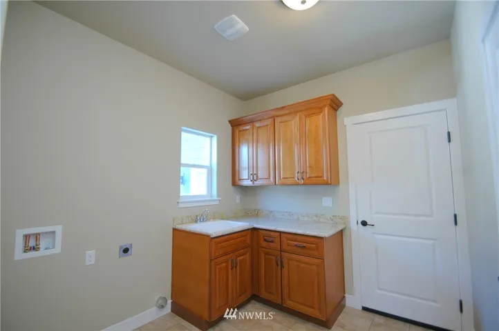
Welcome to Keanland Park! The Snoqualmie floor plan is an open concept rambler w/3bedrooms, 2.5 bath, den/office, bonus room, and 3 car garage. Features include: Quartz counters, solid wood cabinets, extensive tile and hardwood floors, covered porch, heat pump, fully fenced, sprinkler system, and more! Come make your selections today and enjoy East Olympia's newest community!