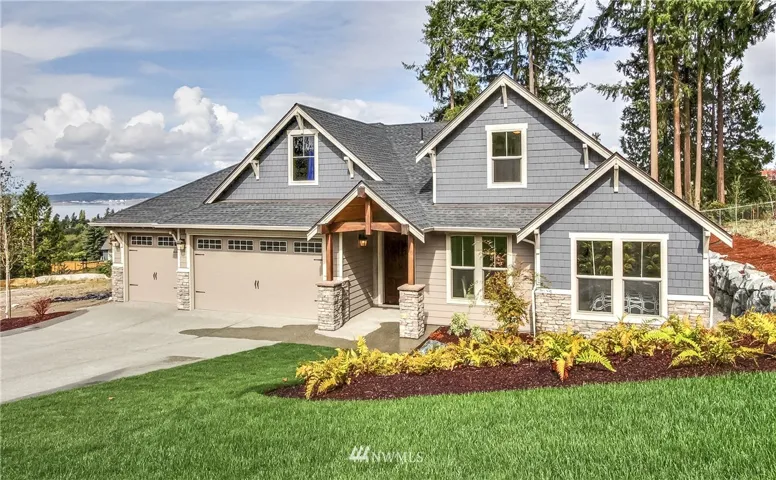
Garrette Custom Homes presents the Aspen plan-3145 SF-3 BR, 3 BA, 1 1/2 story Master on the Main with upstairs Bonus space, 3rd Bedroom & bath in Point Richmond. The Great Room & Dining Room in this open floor plan design flow into a spectacular Gourmet Kitchen featuring a 48" deep quartz island, lots of counter space & walk in pantry-perfect for entertaining! The Master Suite is spacious, elegant & private. Extra large Master Shower & soaking tub! Still time to pick some interior design items!