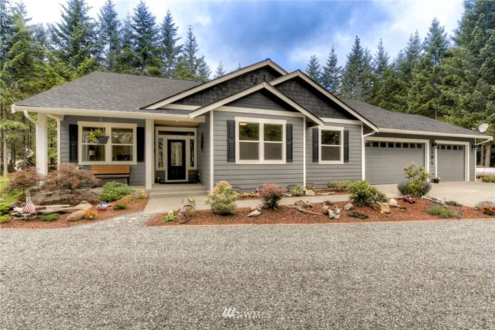
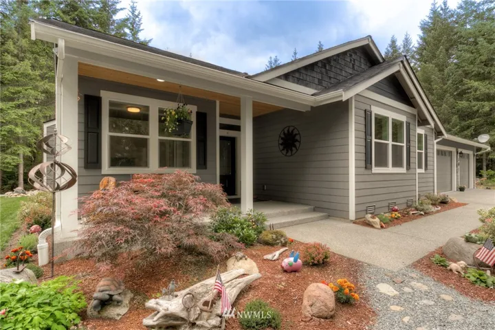
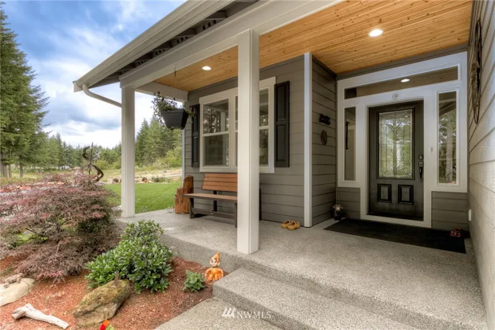

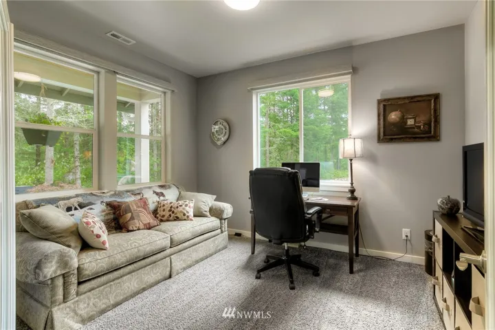
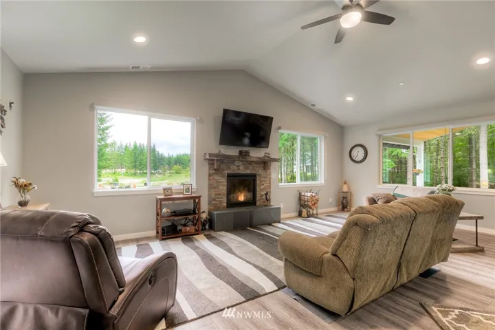
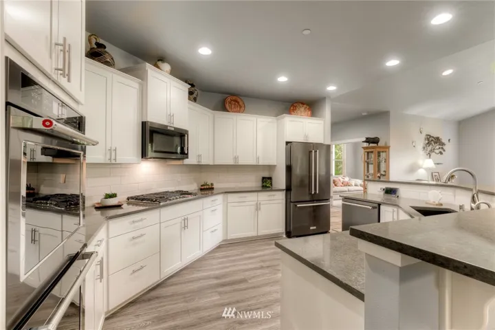
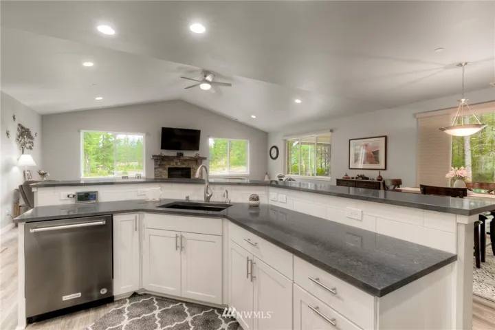
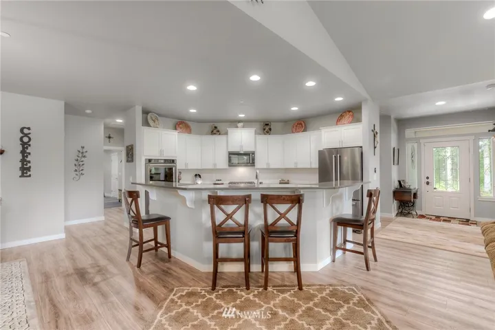
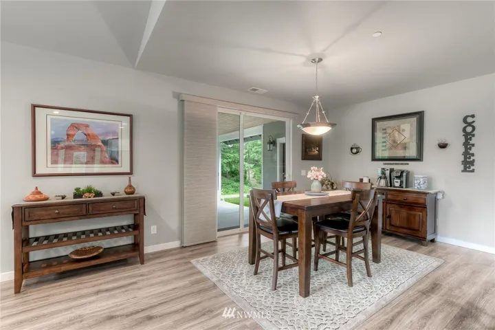
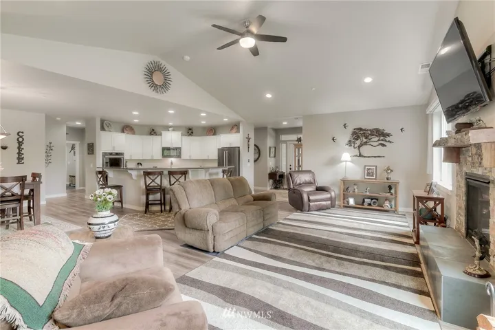

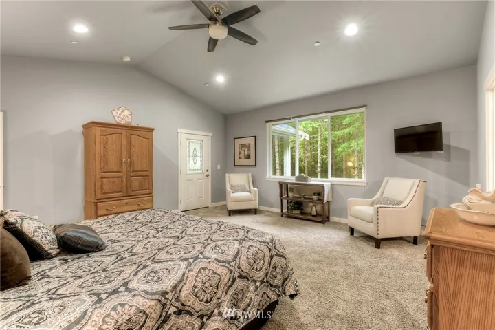

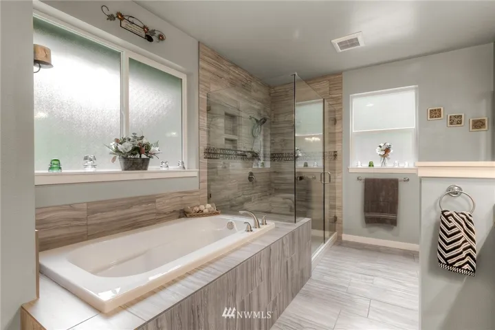
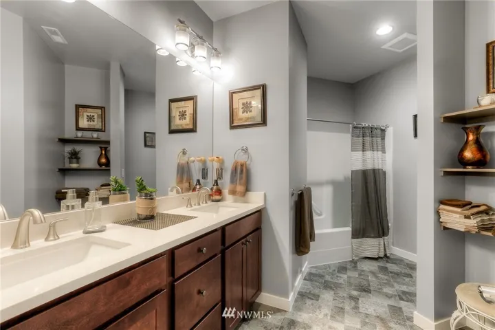
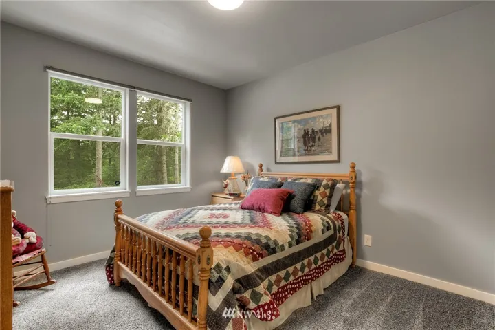
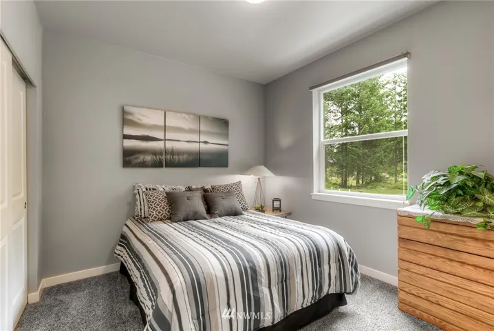
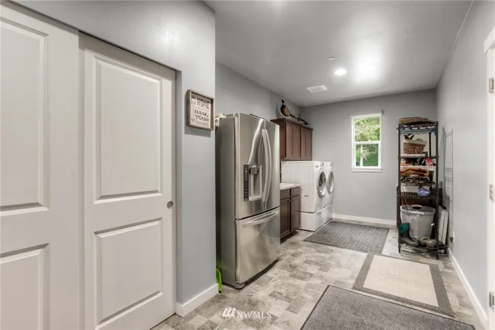
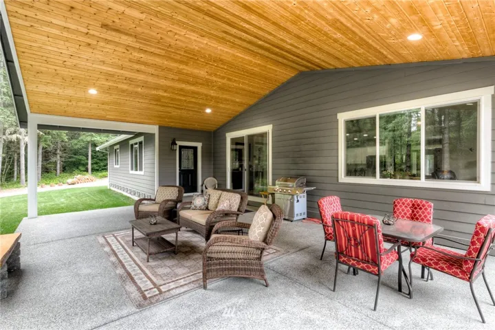
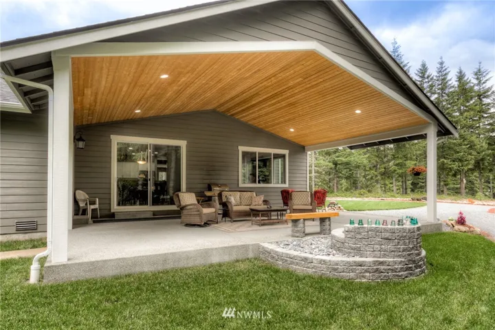
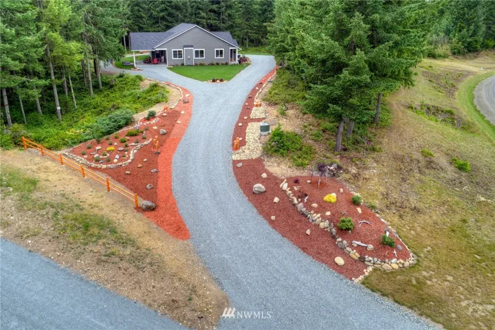
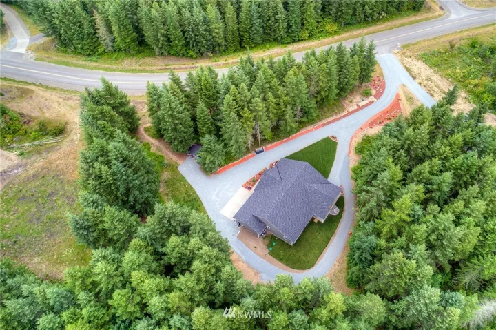
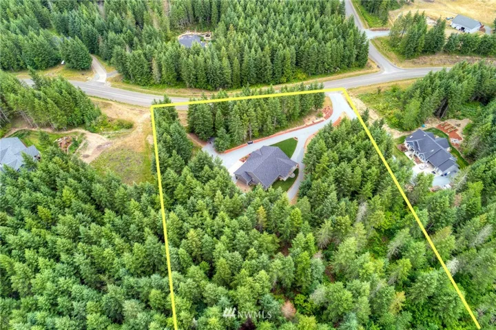
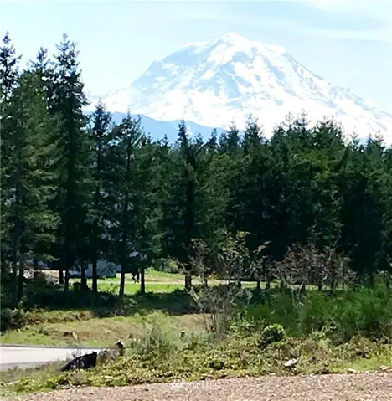
Carbon River Highlands. Views of Mt. Rainier from custom home. Mountain View corridor protected by CC&Rs. 2, 653 sq ft single story home on 5 acres that includes walking trails on the property & throughout the community. 3 bedrooms/2.5 bathrooms. 3 car garage. Chef style kitchen includes bright white cabinets, quartz counter tops, gas cook top & double wall ovens. Master bath: Tile flooring, tile surround decking for tub & tile floor to ceiling shower. Outdoor living space. RV Parking & more.