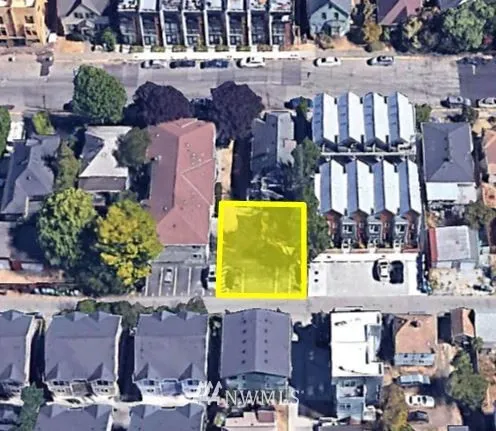
Fully permitted development opportunity to build two townhouses. Unit A is 1, 452 sf, 3 bedrooms, 2.5 bathrooms. Unit B is 1, 505 sf, 3 bedrooms, 2 bathrooms. Both units include rooftop decks and private garages with driveways, as well as open concept floor plans that are modern and well thought out. The square footages above do not include garages. Floor plans and more information in Additional Broker's Remarks