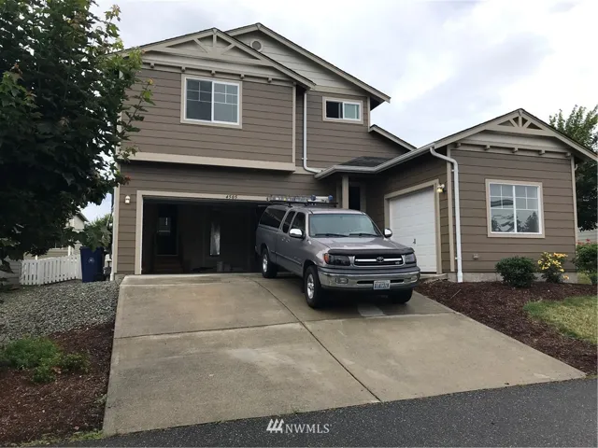
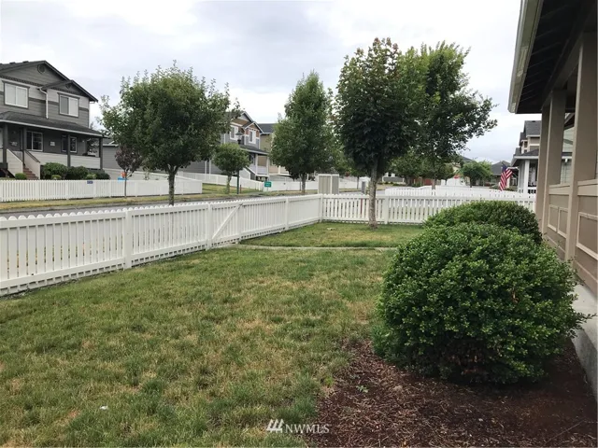
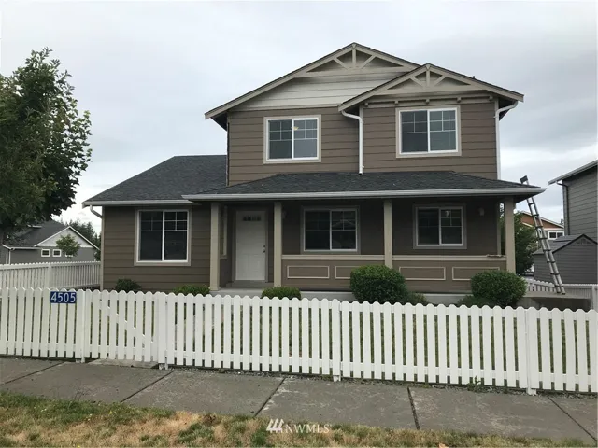
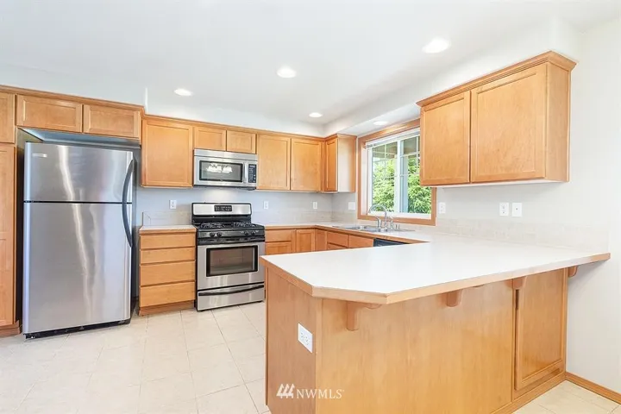

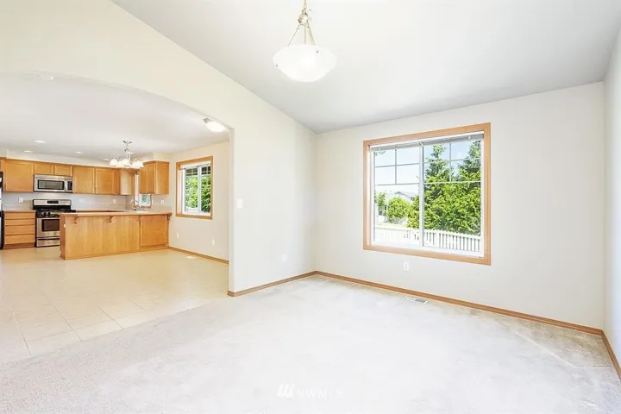
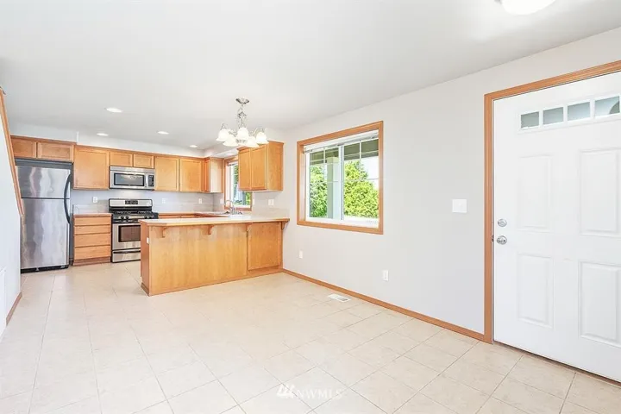
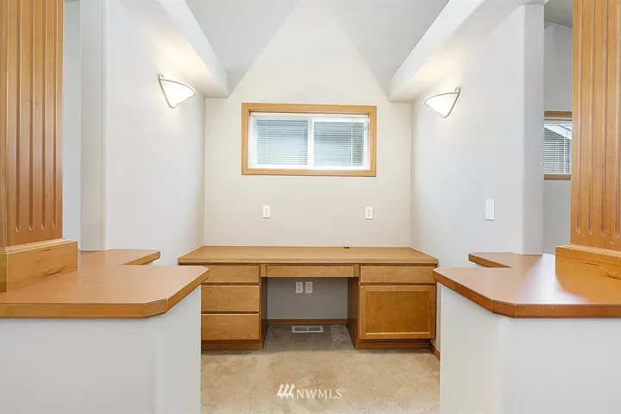
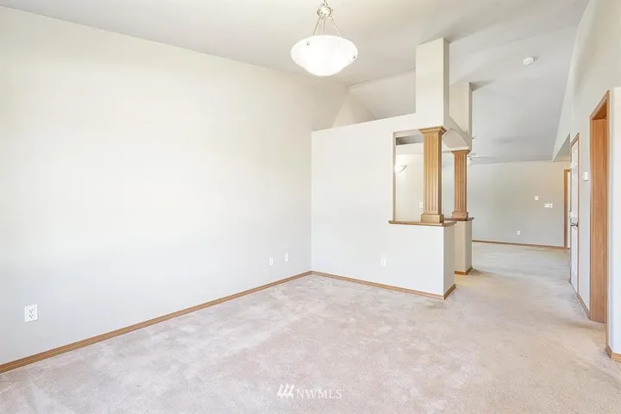
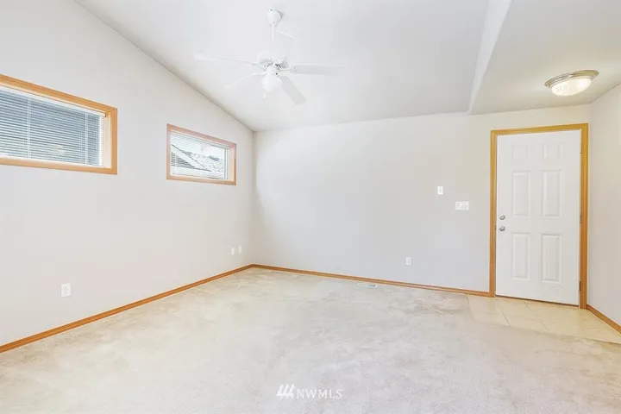
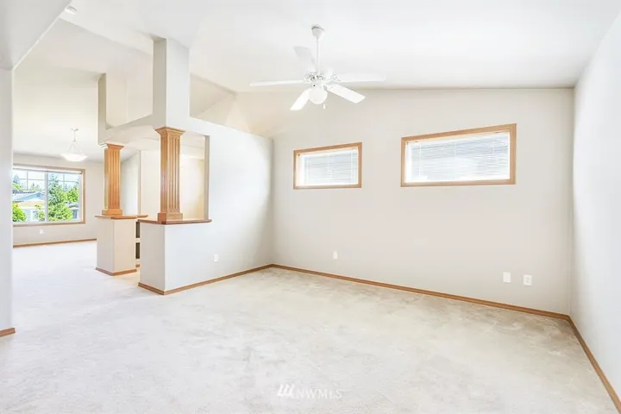
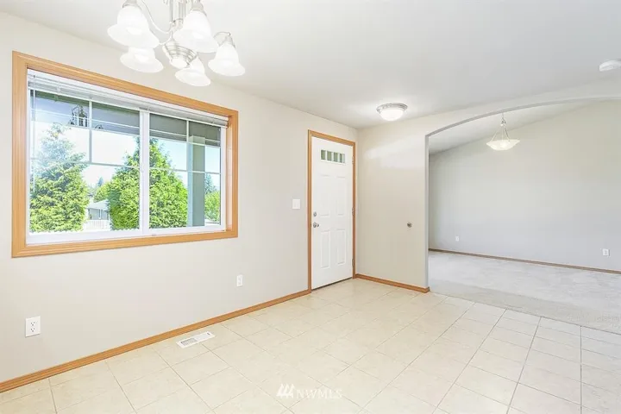
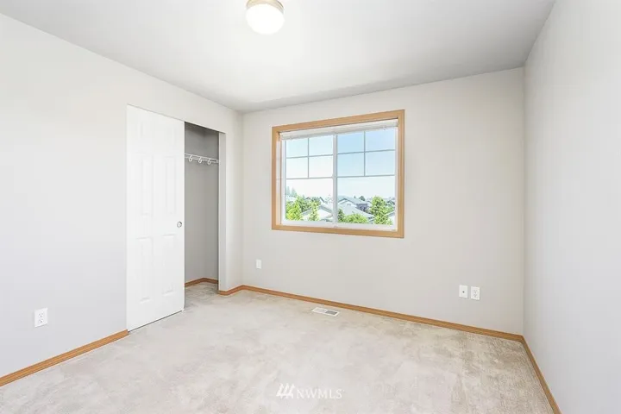

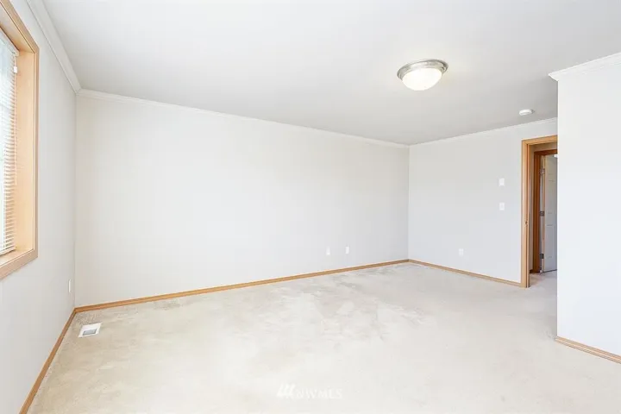
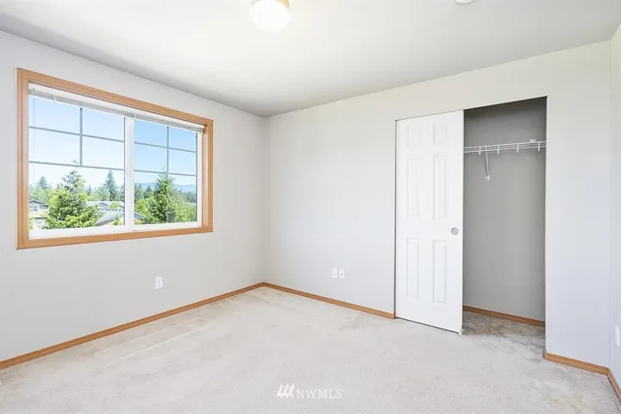
Upgraded version of this popular floor plan. Maple cabinets, stainless steel appliances and beveled wood pillars. Awesome floor plan with a 3 car garage. Large yard with a white picket fence. Huge covered porch. Spacious floor plan with a built in office area down stairs, large master bedroom with walk in closet and 5 piece master bath. Convenient upstairs utility room. Super clean home. Move in ready!