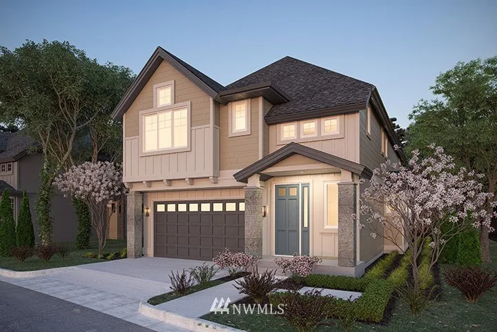
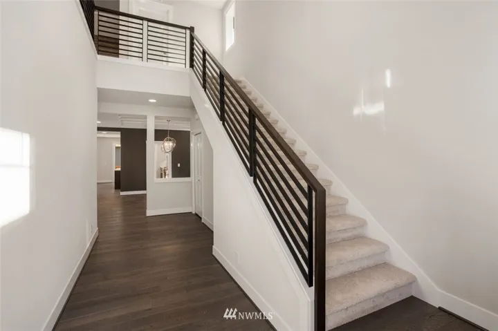
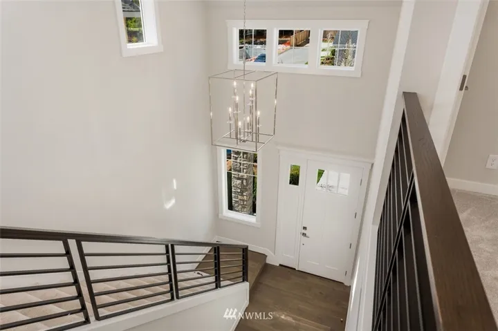
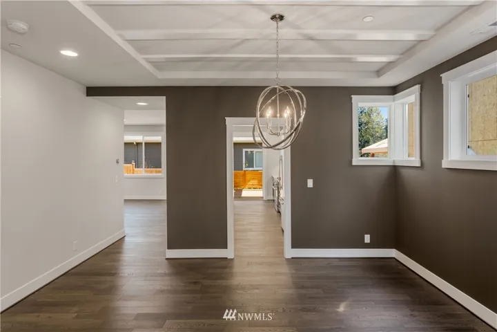
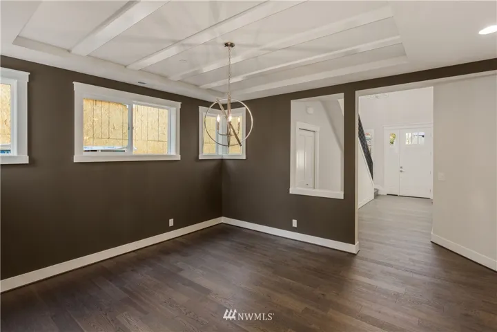
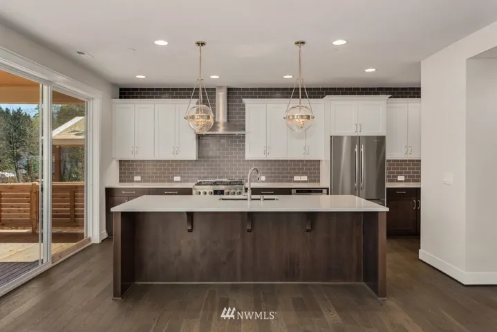
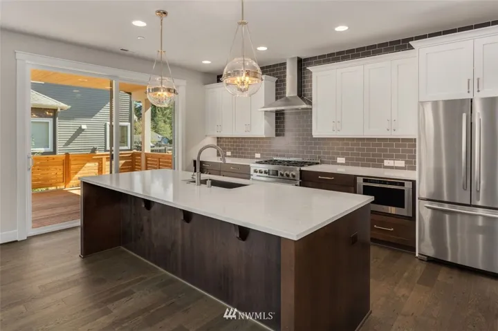
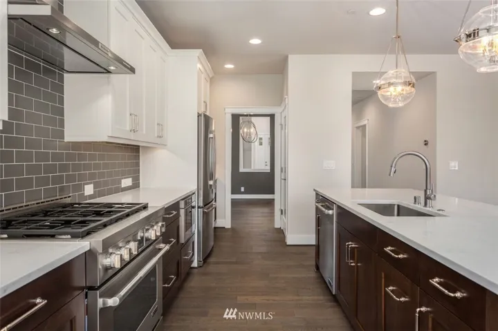
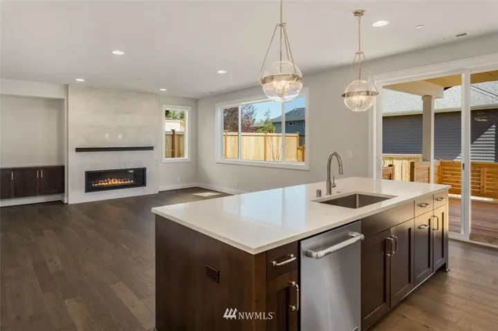
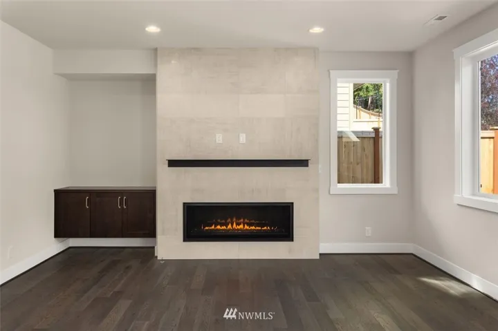
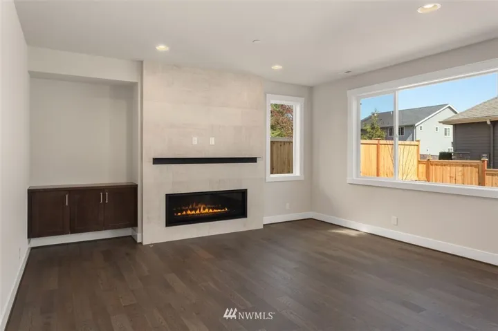
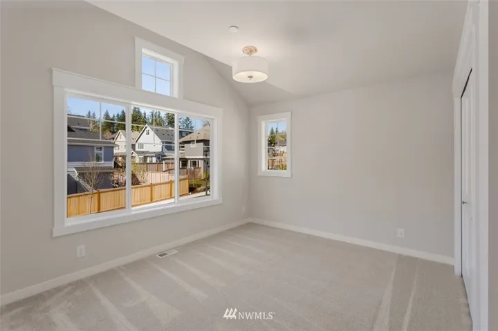
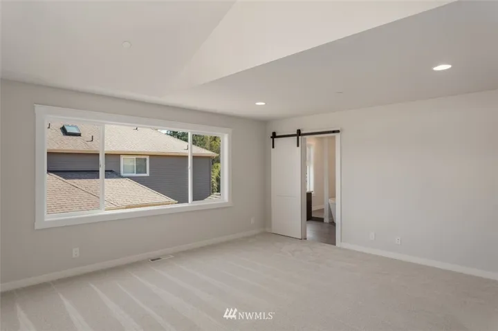
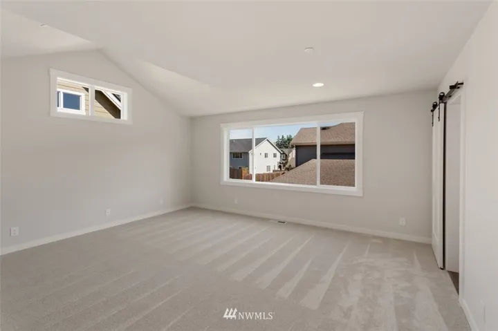
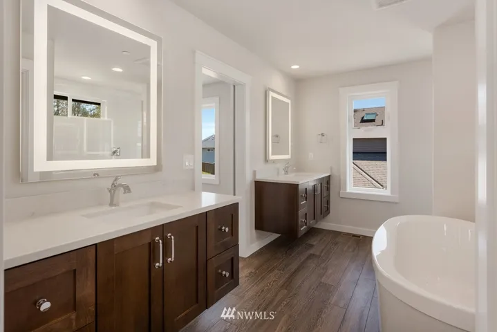
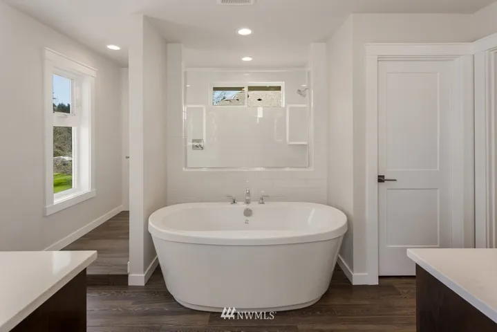

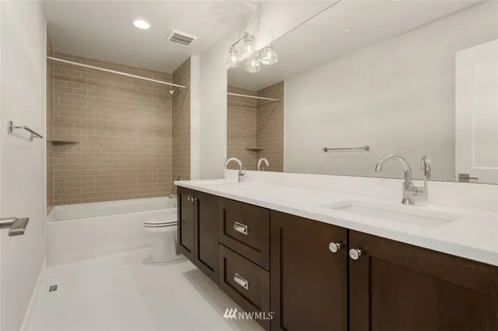
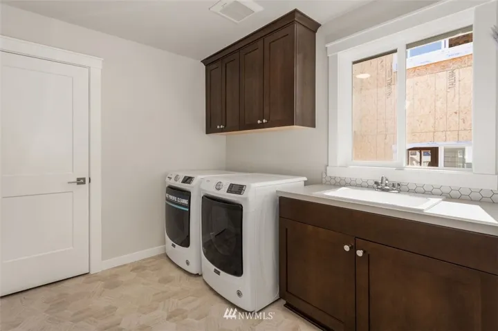
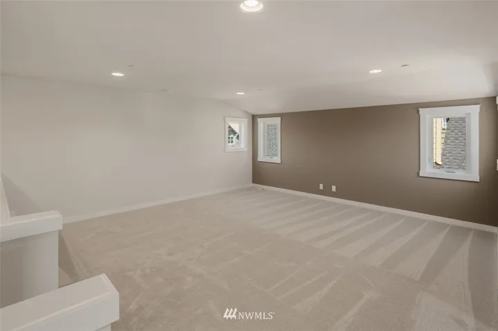
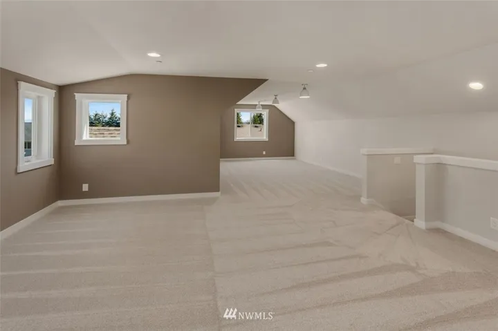
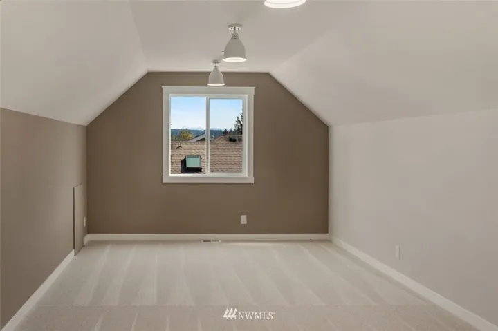
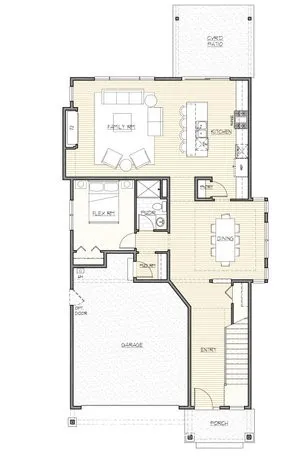
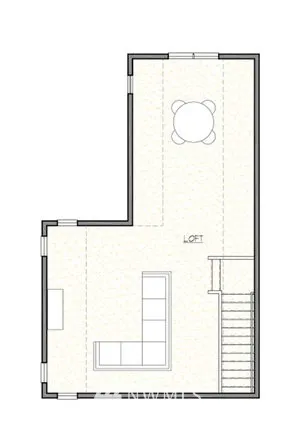
Hawthorne Park - Rick Burnstead Community - Lot 25 is The "Chelsea" floor plan features 4/5 Bedrms, 2 full + 2 3/4 baths .Great room & Spacious kitchen with Jenn-Air SS appliances, 36" gas range, full tile backsplash & under cabinet lighting. Large center island & separate Dining rm. Flex/bedrm & 3/4 bath on main level. 4 bedrms, one with private 3/4 bath. huge 3rd sty Bonus Rm, Large master with spa bath will walk-in shower, soaking tub & very large closet. EAST Facing Home.