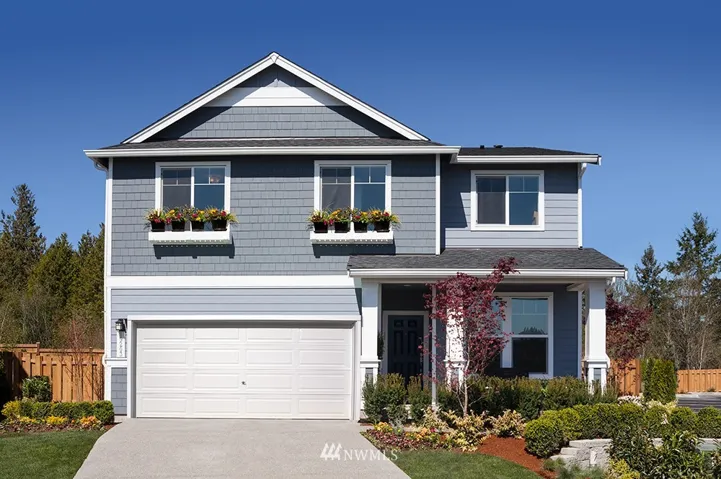
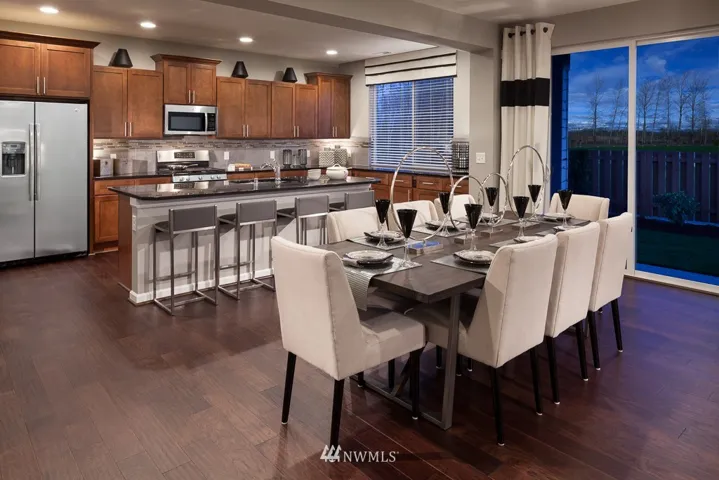

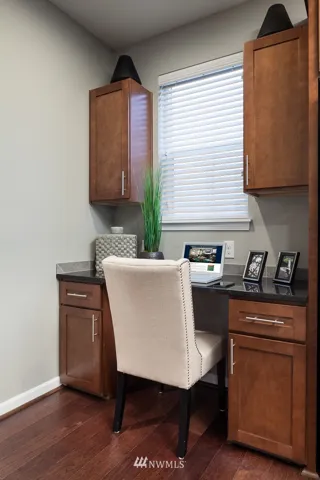
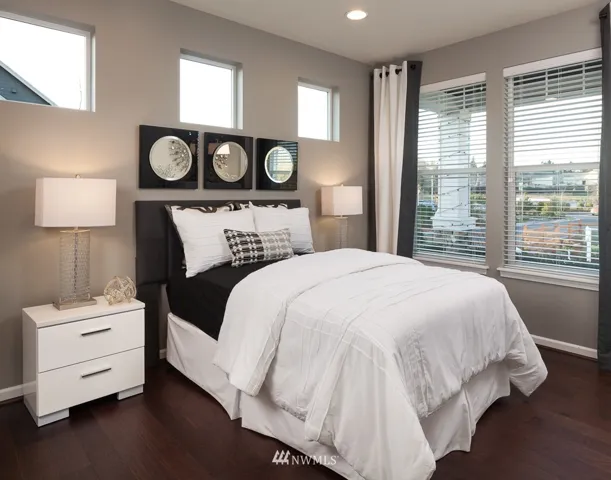
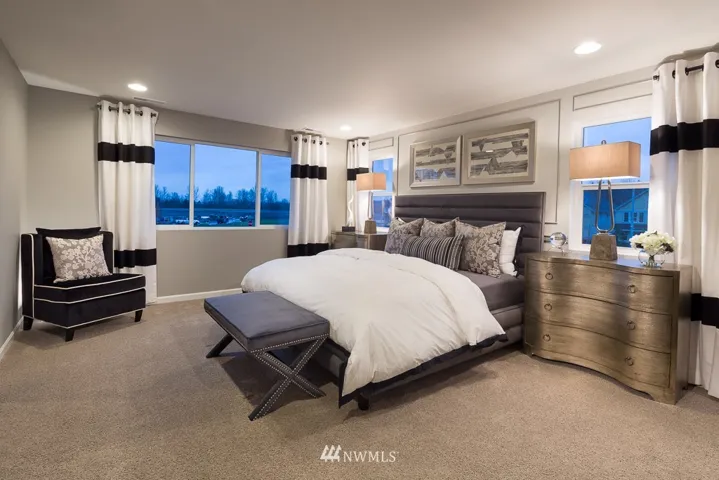
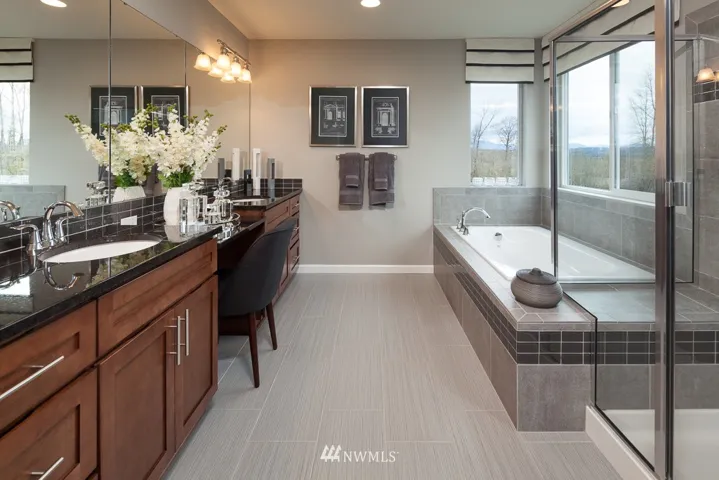
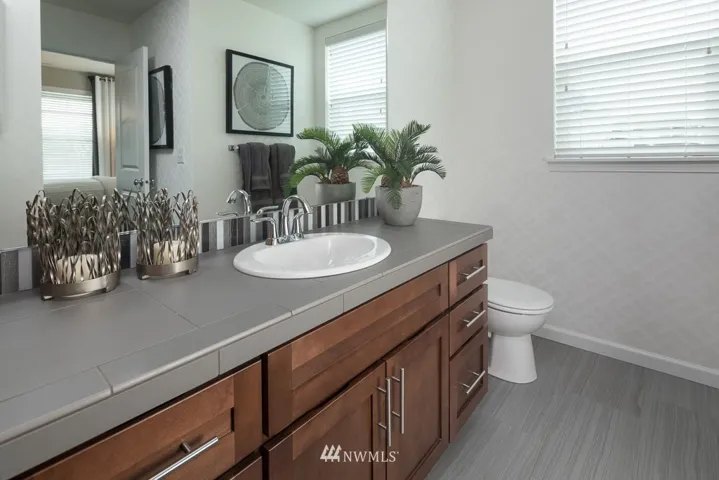
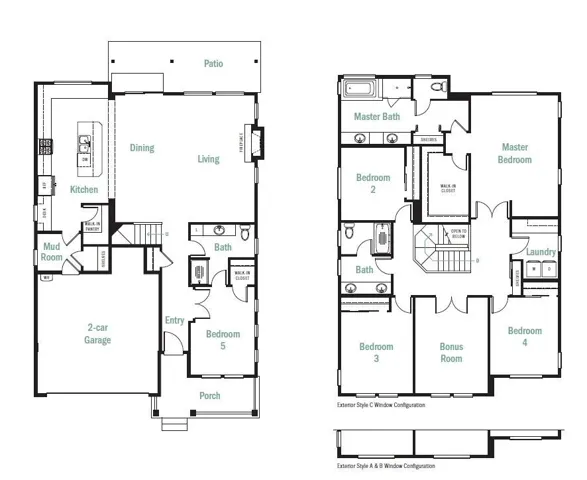
MOVE IN READY!! The Snohomish Floor Plan offers 5 bedrooms with one on the main level, 3 bathrooms, and a Bonus Room. Home features includes a pantry, mud room, Appliances, a two car garage plus 2-car driveway with a fully fenced rear yard and many upgrades included. Community is surrounded by parks, future retail and trails along the Snohomish River! Take full advantage of our Industry-leading 3x Service Warranty, worry free!