
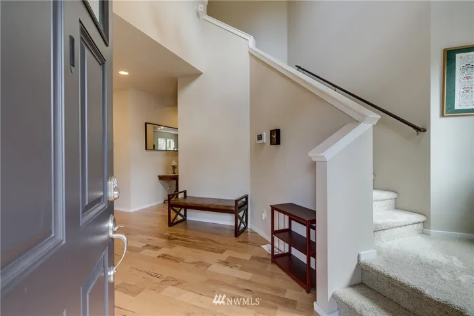
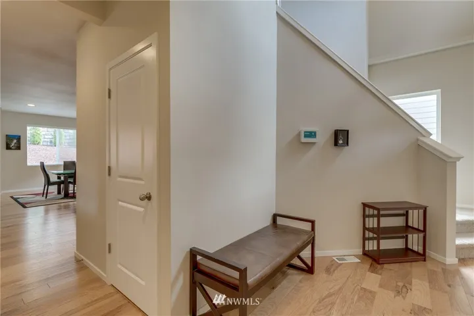
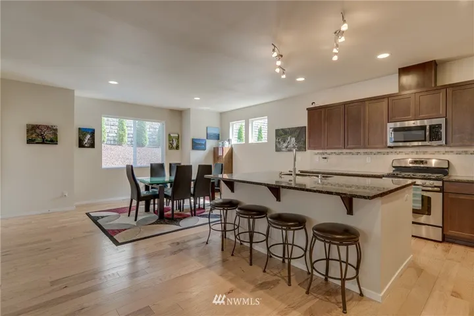
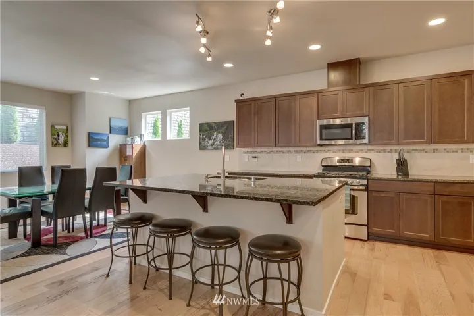
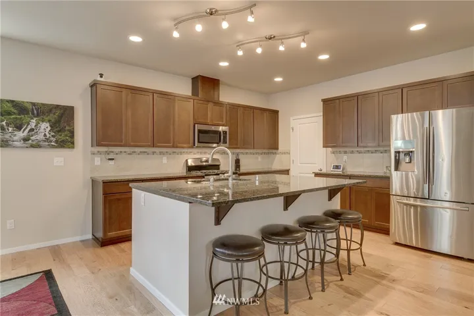
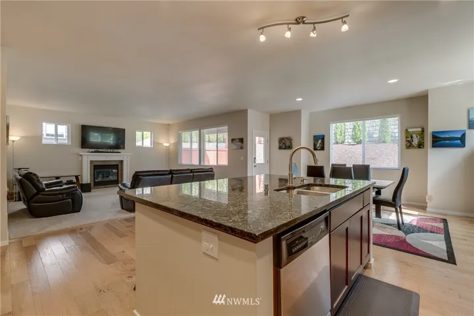
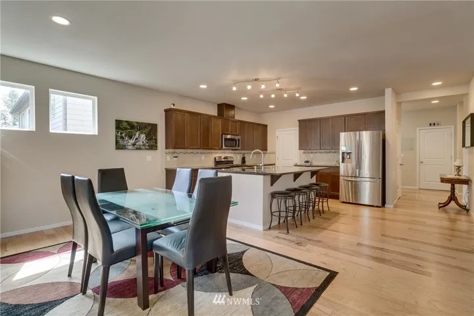
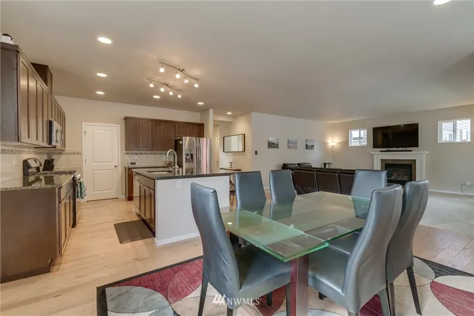
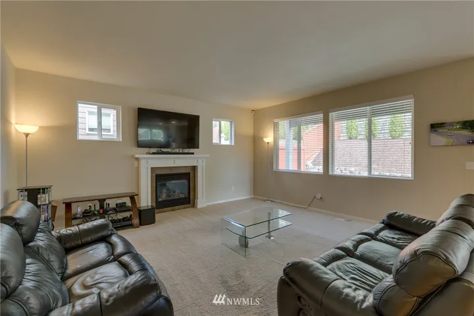
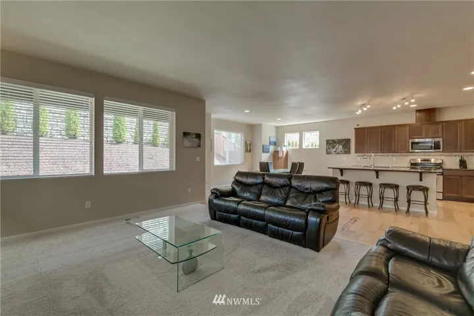
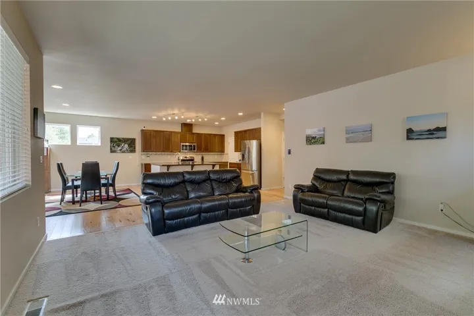
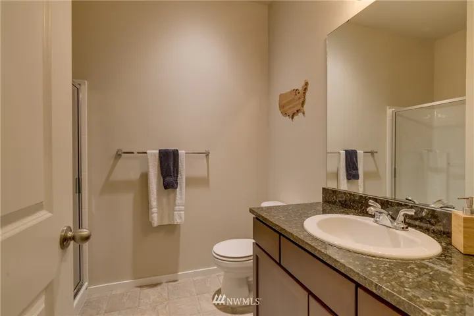
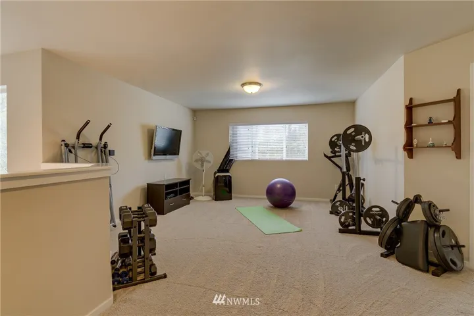
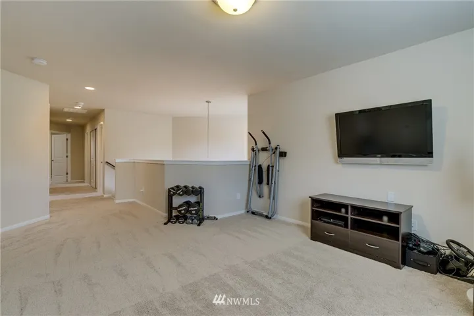
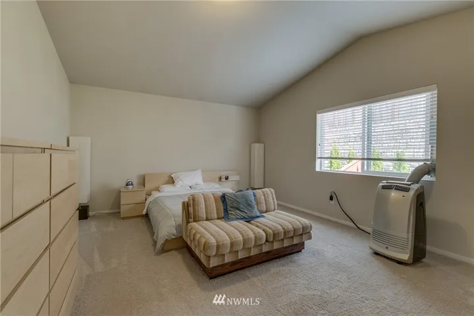
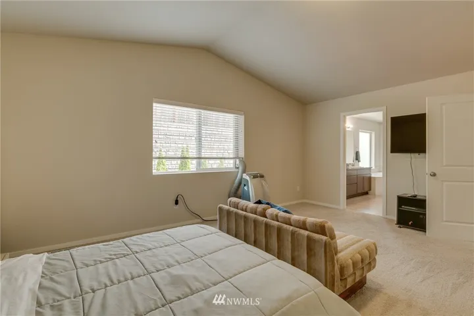
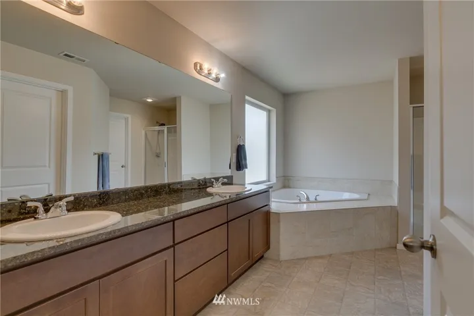
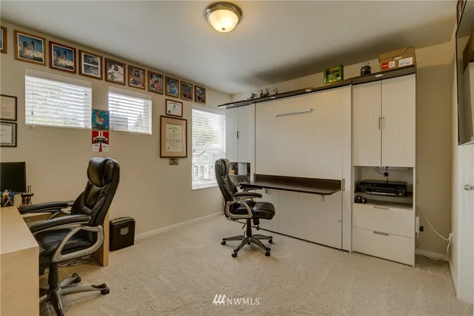
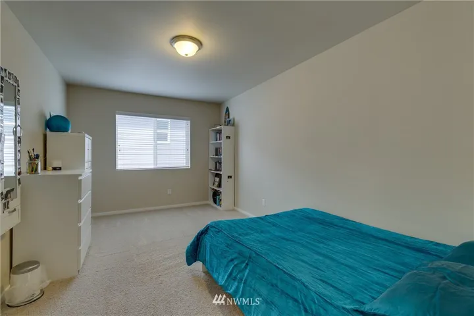
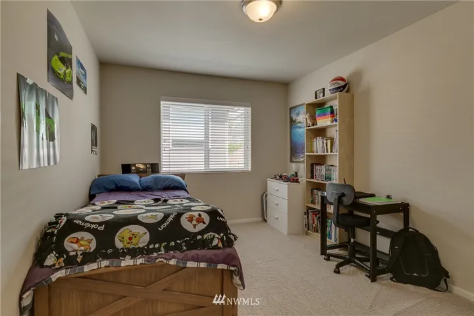
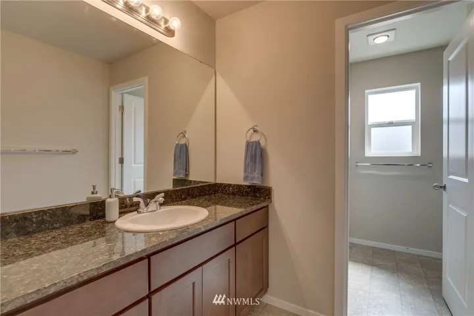
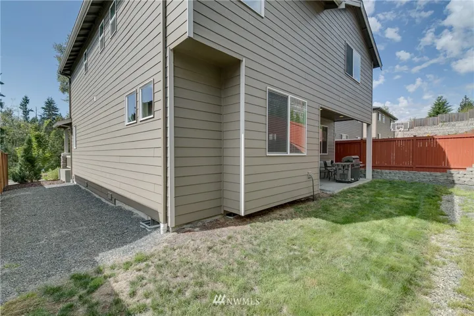
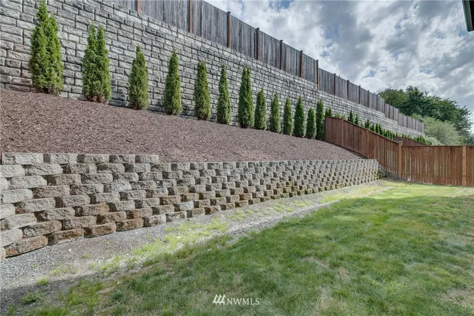
Welcome Home {Harvest Hills} Spacious Belmark Auburn Floorplan. Gracious entry w/beautiful hardwood flooring. Open Concept Familyroom/Dining/Kitchen. Generous Kitchen Island w/Slab Granite Counters, SS Appliances, Walk-in Pantry. Bedroom & 3/4 BA complete main level. Upper level w/Bonus Room, Master w/Vaulted Ceiling, 5 Piece Ensuite and Walk In Closet. Three Bedrooms, Bath & Laundry complete upper level. 9' Ceilings, Gas FP, Private Backyard, 3 car garage and Lake Stevens Schools!