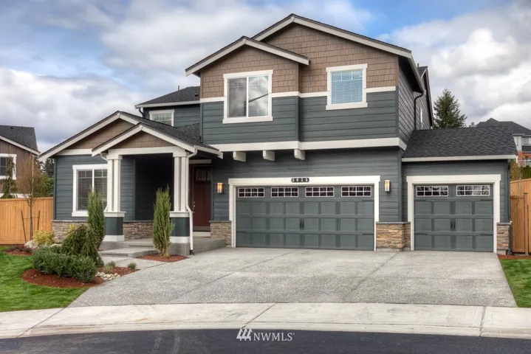
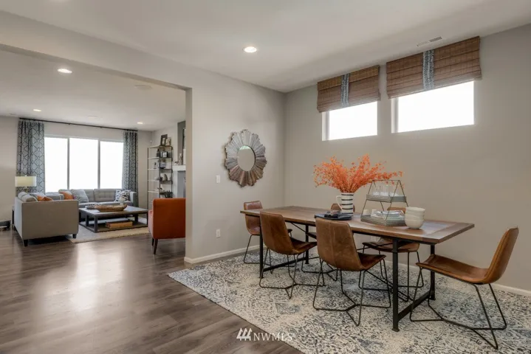
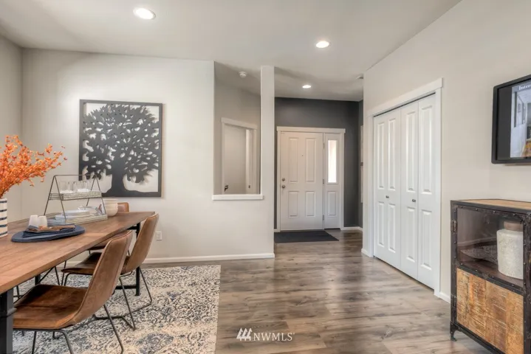
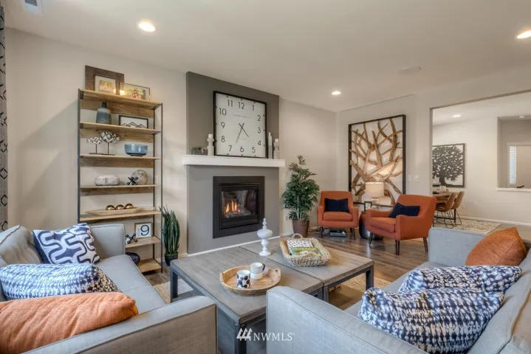
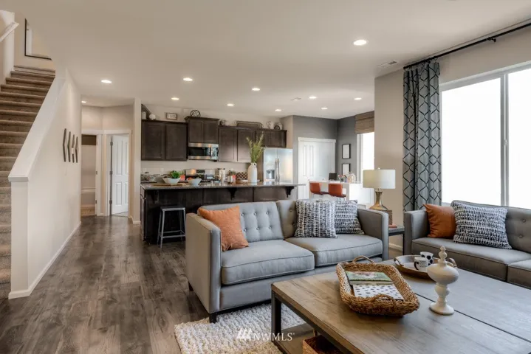
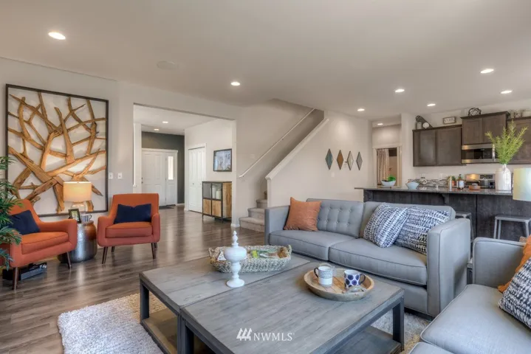
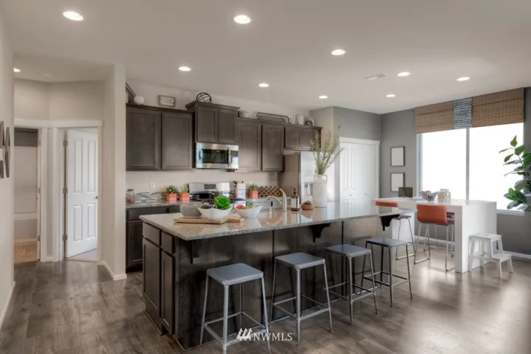
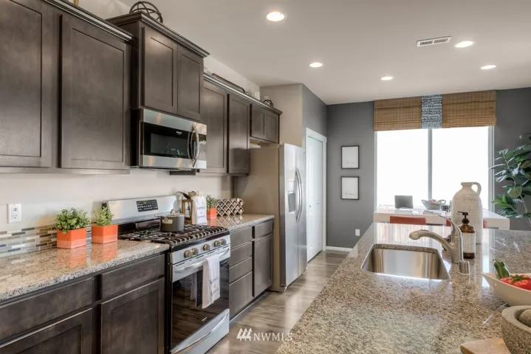
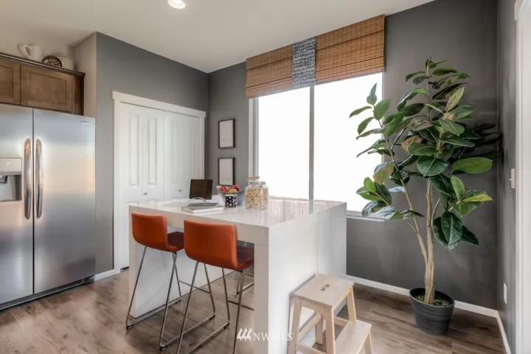
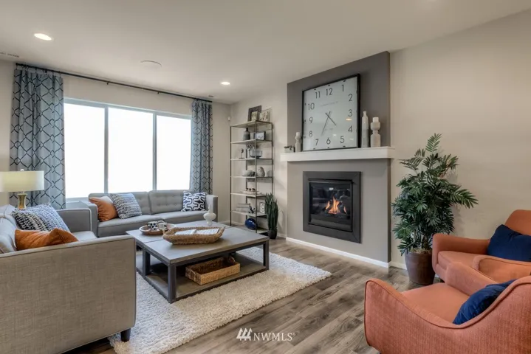
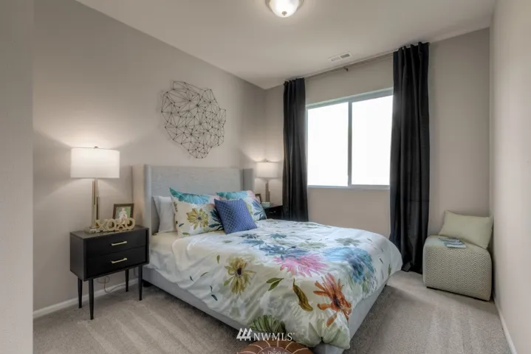

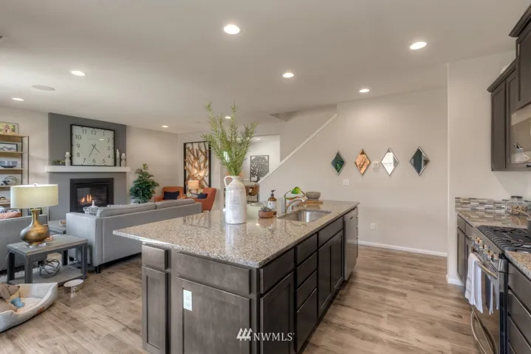
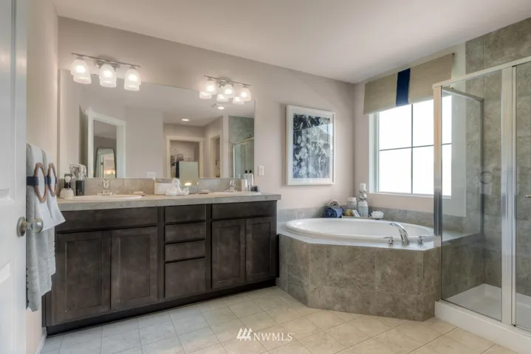
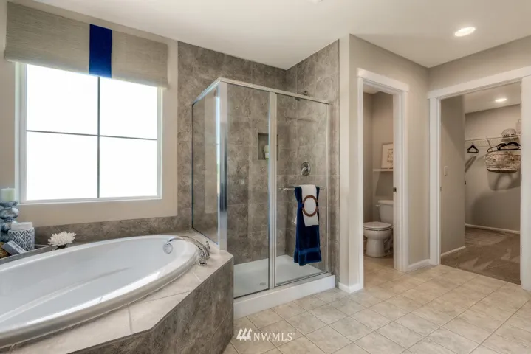
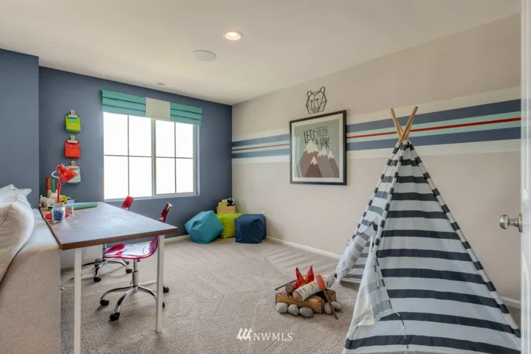
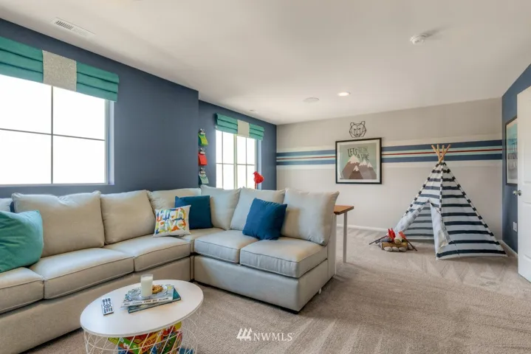
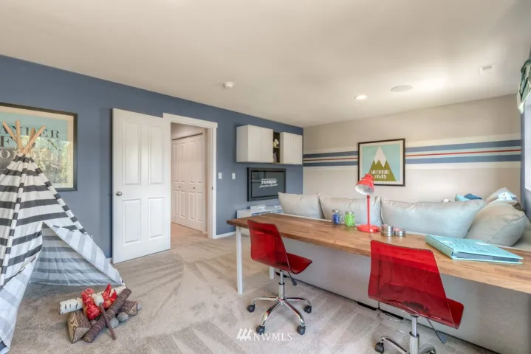
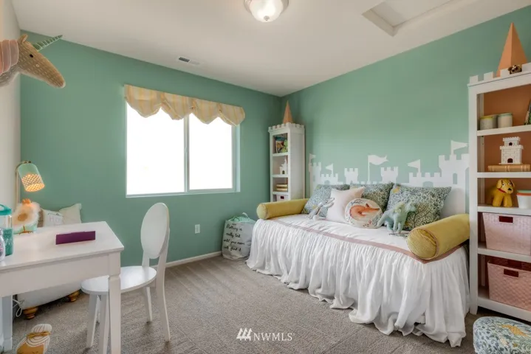
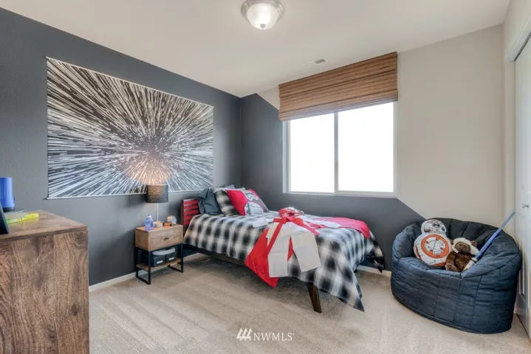

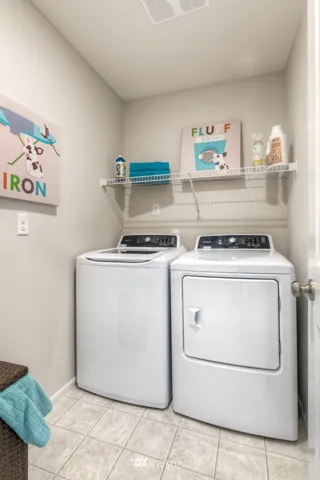
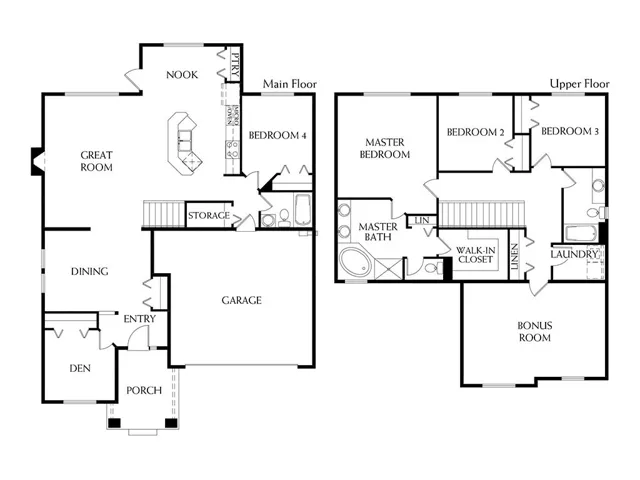
The Cascade plan is so well designed. It features an office w/closet & bedroom plus full bath on the main floor, kitchen w/oversized island w/overhang for stools, Nook & spacious Great Room w/fireplace. Upstairs has a large Master, walk-in closet, linen closet & 5pc bath. There are two additional bedrooms, huge bonus room and utility room upstairs. All homes include: Slab quartz, Stainless Steel appliances, Gas Range, Home Automation Package, White Millwork & more. 3-car garage. Move In Ready!