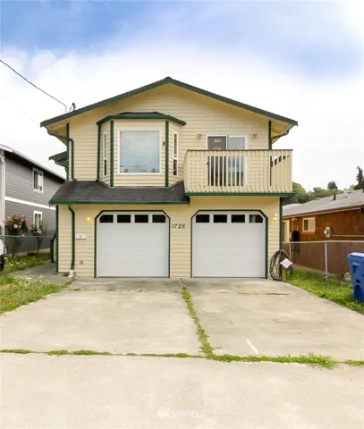

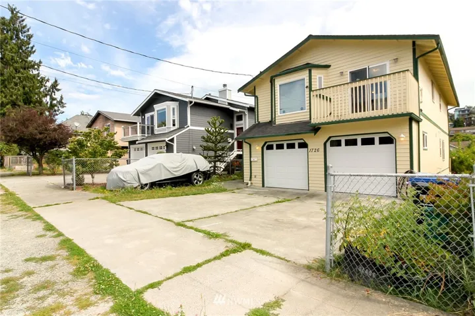
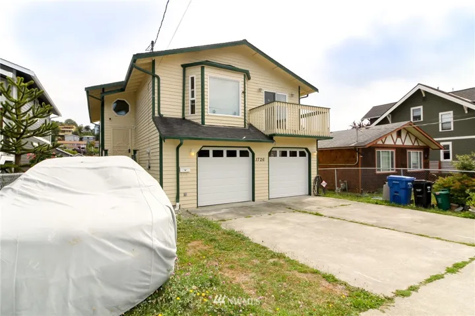
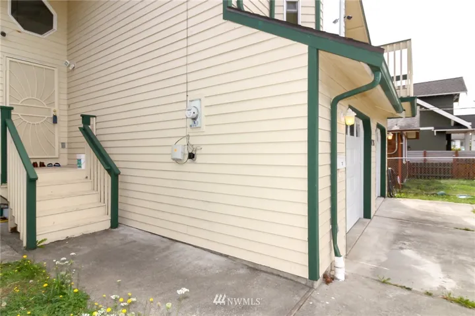
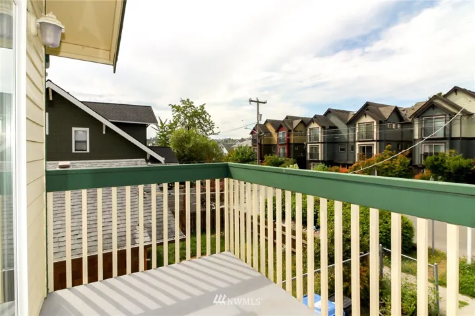
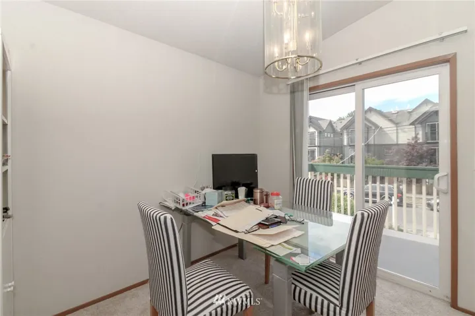
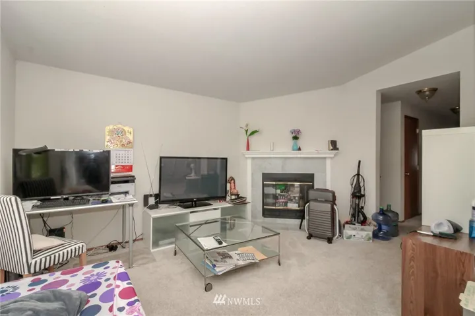
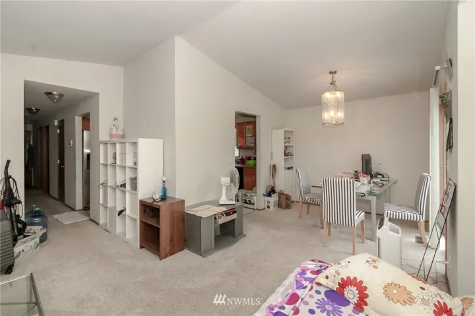
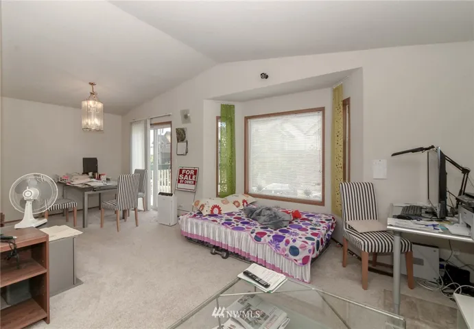
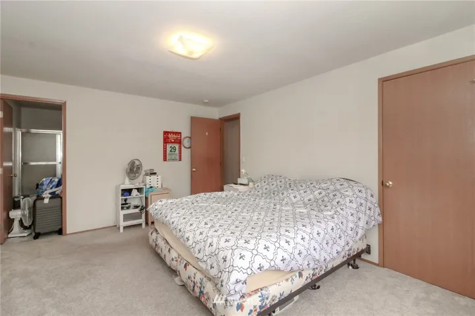
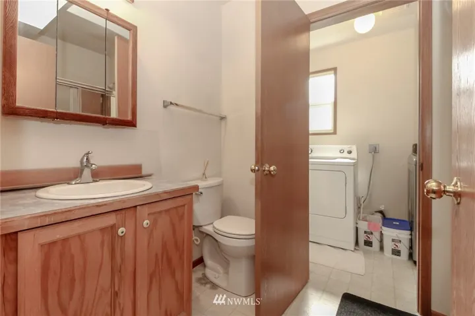
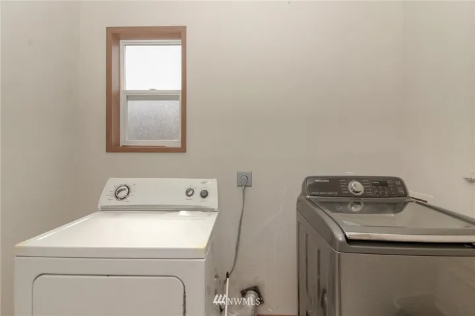
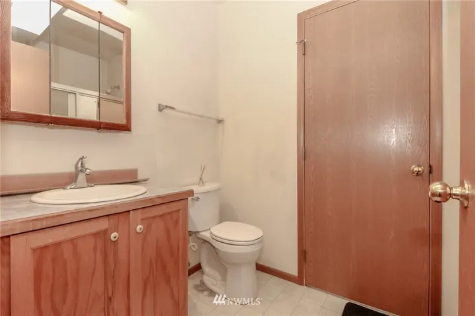
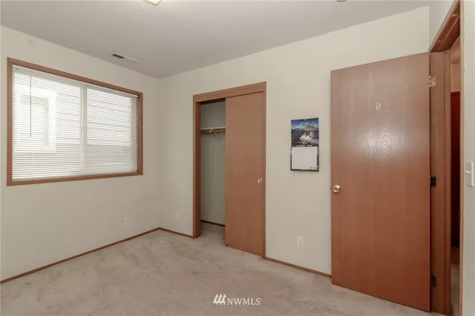
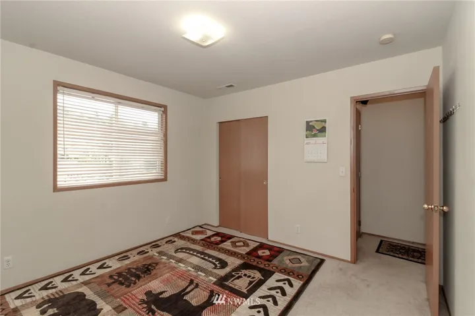
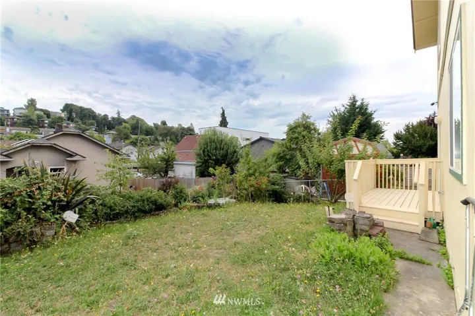
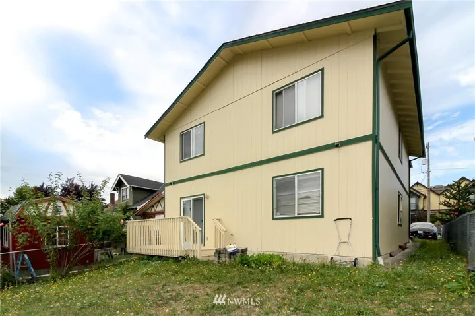
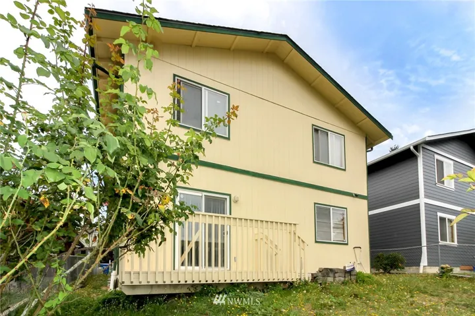
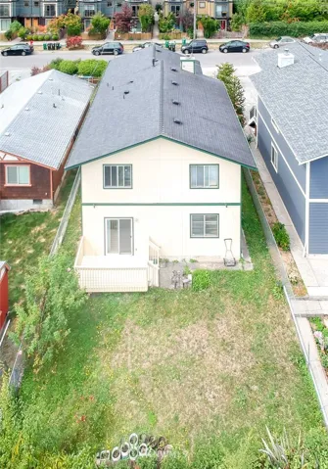
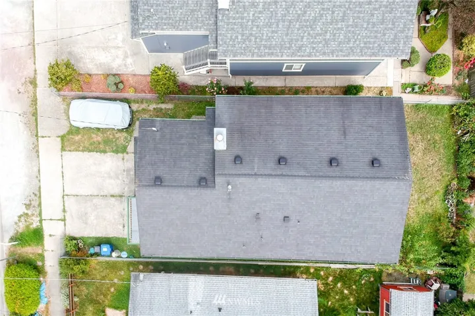
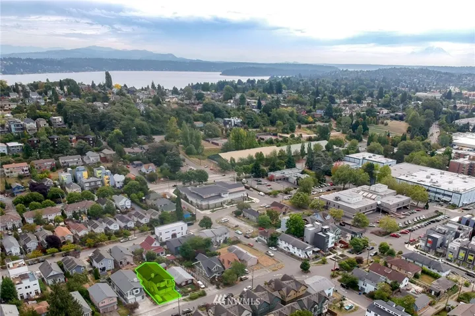
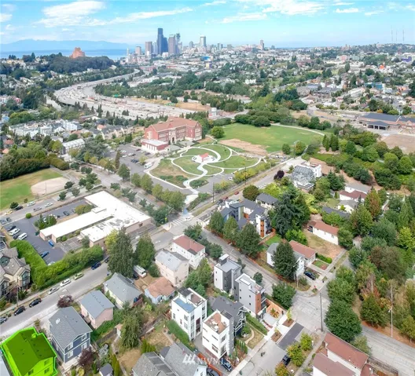
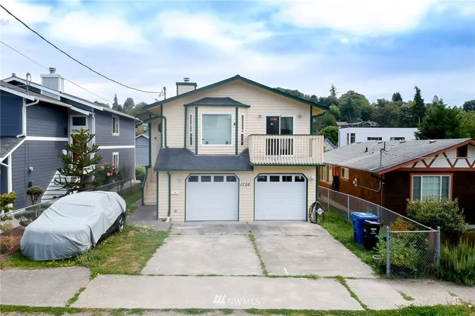
One owner 2, 250 sq. ft. home with large 2-car garage. Split entry home. Upper floor has master with en-suite, 2 additional bedrooms, main bath, kitchen with eating space, living room and dining with sun deck. Lower level has 2 more bedrooms, full bath, utility and bonus room with slider leading to deck and large flat back yard. Less than .5 miles away from future light rail. LR1 Zoning allows for future development potential.