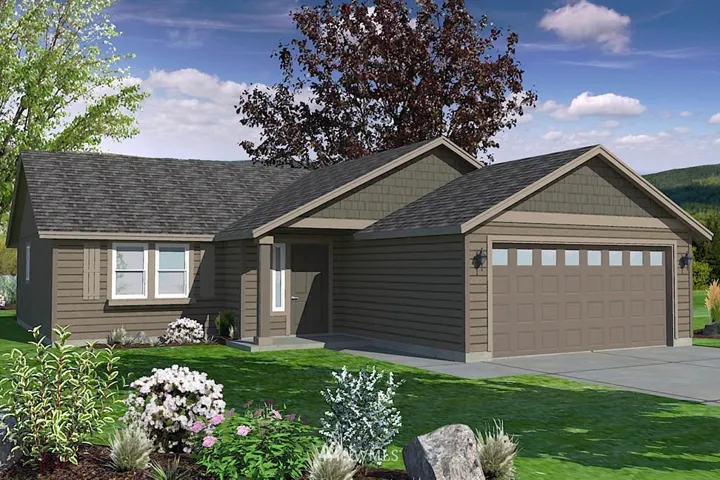
Alderwood plan, covered front porch, tile entry, dining area, open floor plan with great room design, master suite has full bathroom, landscaped front yard with underground sprinkler system, covered patio, gutters, landscaped backyard, 2 car insulated garage with 4 foot extension and door opener, breakfast bar, stainless steel appliances, two-tone interior paint.