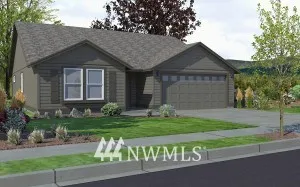
Edgewood plan, covered front porch, tile entry, breakfast bar, dining area, open floor plan with great room design, master suite has walk-in closet, full bath and dual vanity, landscaped front and back yard with underground sprinkler system, full lap siding, masonry accents front of house, covered patio, 2 car insulated garage with 4 foot extension and door opener, 2-tone interior paint, upgraded cabinets, granite counters, hardwood floors in kitchen and dining area, stainless steel appliances.